Buildings and structures of American railroads. A reference book for railroad managers, superintendents, master mechanics, engineers, architects, and students (1893)
Berg, Walter Gilman, 1858-1908 · New York Wiley · leaf 257
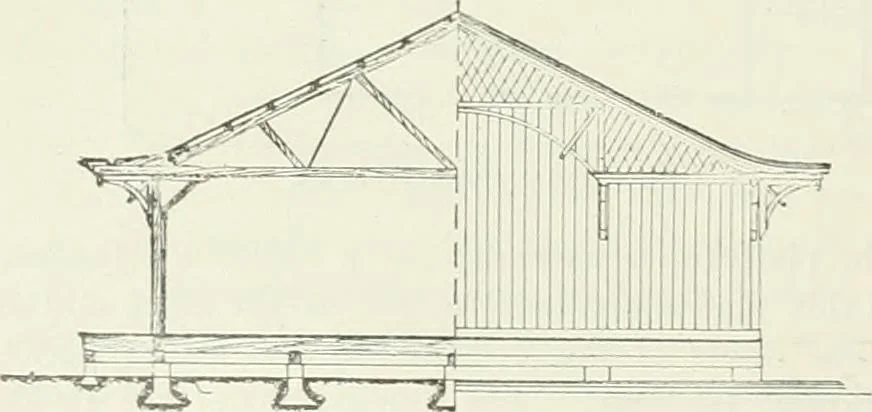
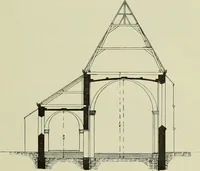
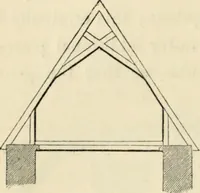
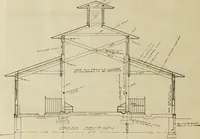
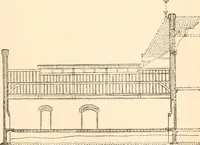
. X 4-in. studs and nailers, and 4-in. X 8-in. plates. The roof-trusses are spaced 14 ft. centres, and are composed of 4-in. X 9-in. principal rafters; 4-in. X 9-in. tie-beams; 4-in. X s-in. truss-braces; 2j-in. X 8-in. purlins, spaced 48 in.; truss-rods, f in. and i in.in diameter; roof-sheathing,… … Fig. 375.—E.nd Elevation and Cross-sectuin. FREIGHT-HO USES. Figs. 376 to 379, designed and built in 1890 under the direction of the author, assisted by Mr.Julius G. Hocke, Assistant Engineer, I-. V.R. R., and by Mr. F:. D. V>. Brown, is a single-story, L-shaped frame structure, sheathed onthe…
Building · Railroads
Internet Archive · Gerstein Library, University of Toronto · Public Domain Mark 1.0. Free to use for anything.