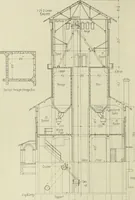
Radford's practical barn plans : being a complete collection of practical, economical and common-sense plans of barns, out buildings and stock sheds (1907)
Radford, William A., 1865- · Chicago, Ill. : Radford Architectural Co. · leaf 61
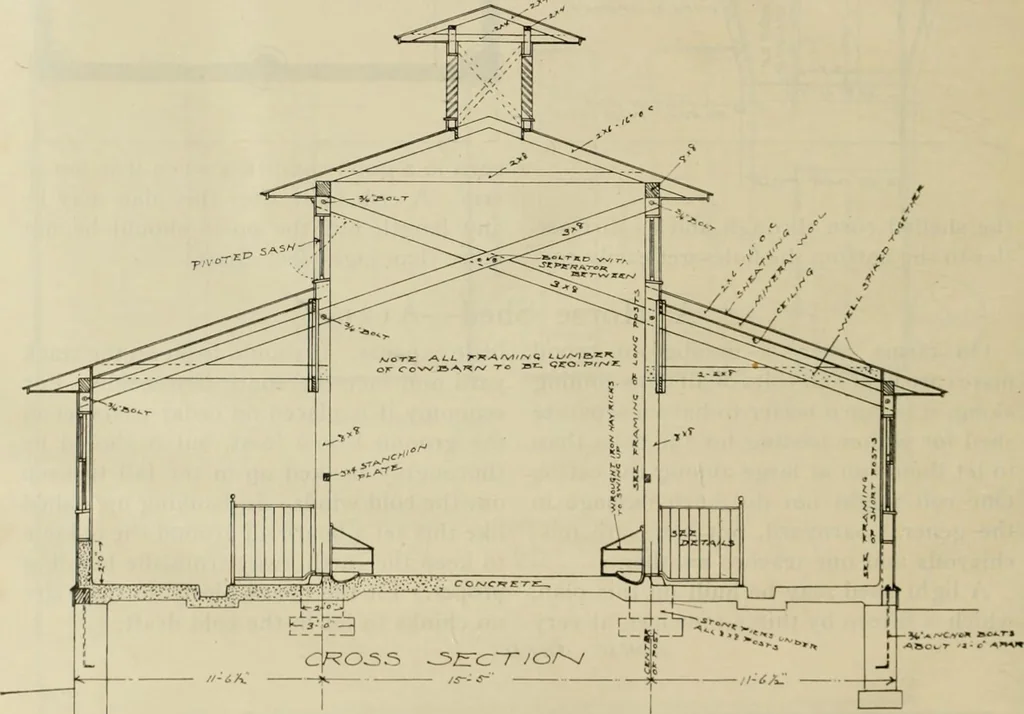
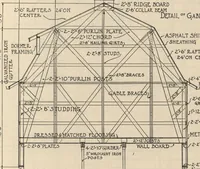
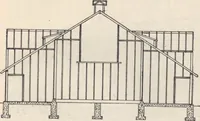
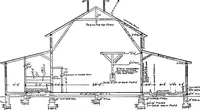
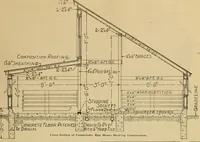
58 RADFORDS PRACTICAL A Model Cow Barn—A158 The size of this cow stable is thirty-eightfeet six by one hundred and forty-two feetand it has a capacity for housing fifty-twocows. It was designed very carefully toprovide every comfort for a herd of thor-oughbred Guernseys. The mangers are also… … EZD The entire floor is made of concrete, in-cluding manger and manure drains whichcarry the liquid manure back to the ma-nure pits. They are also connected withthe sewer drain so that the wash waterfrom flooding the floors can be carriedaway to a safe distance. concrete and troweled smooth with…
Barns · Architecture · Farm buildings
Internet Archive · Public Domain Mark 1.0. Free to use for anything.