Buildings and structures of American railroads. A reference book for railroad managers, superintendents, master mechanics, engineers, architects, and students (1893)
Berg, Walter Gilman, 1858-1908 · New York Wiley · leaf 260
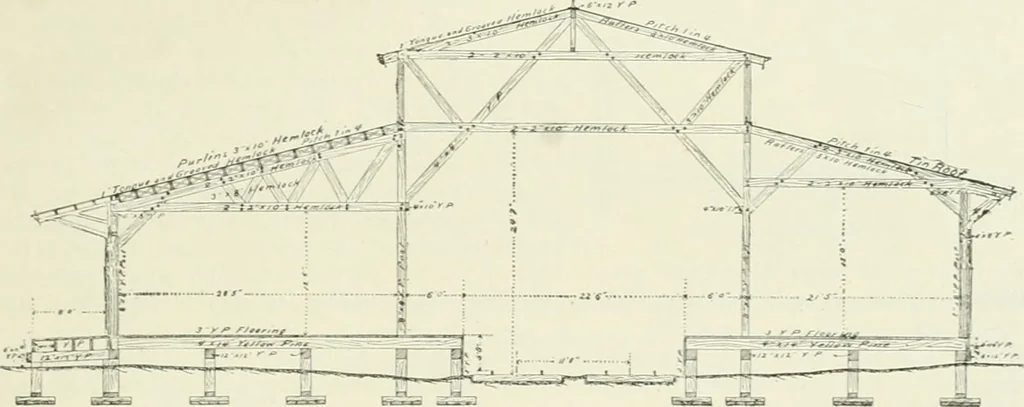
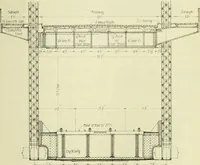
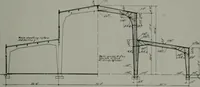
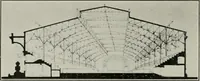
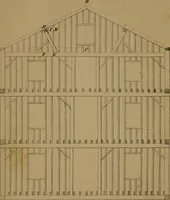
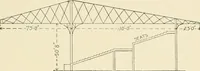
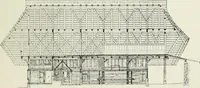
^^aMeMMasGA^^^^ai ^v.rv:.-f^ -^ Ttr h^»T hn*J» »-Tft-iTTTT rvrr* r-rrr rVnf n^— rrrrr rH-, hrm PTiT TTTr htrn rrmi mTH irrir tmr Vrnr rtr El n .re Fig. 380.—Front Elev.\tion. corrugated iron, and roofed witii tin. Two tracks enter the building in one pit, spaced excentrir, thefloor-space on the… … Fa;. 3S1.—Cross SECTION. for incoming freight. The site for this depot was limited to a lot with only 125 ft. front onFrelingliuysen .\venue. There is an 8-ft. platform along .Alpine Street for incoming freight, and a6-fi. platform along Frelinghuysen Avenue for incoming and outgoing freight. On…
Building · Railroads
Internet Archive · Gerstein Library, University of Toronto · Public Domain Mark 1.0. Free to use for anything.