Buildings and structures of American railroads. A reference book for railroad managers, superintendents, master mechanics, engineers, architects, and students (1893)
Berg, Walter Gilman, 1858-1908 · New York Wiley · leaf 294
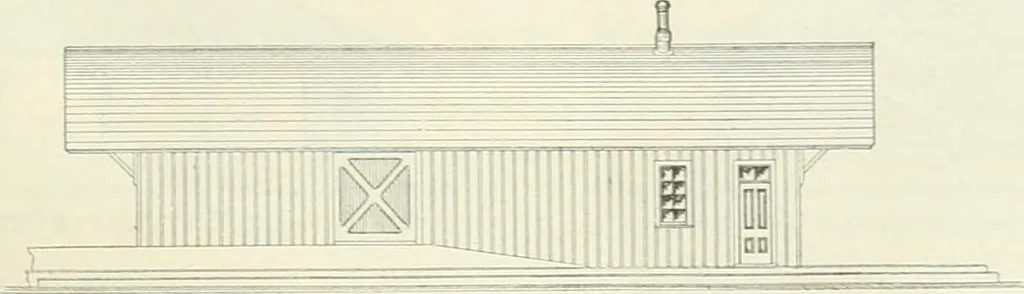
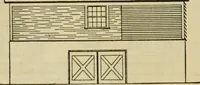
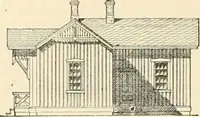
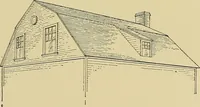
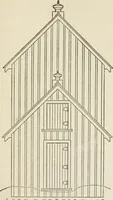
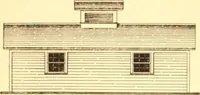
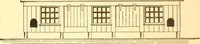
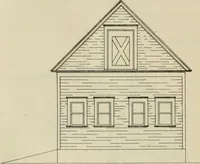
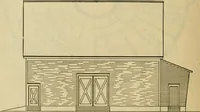
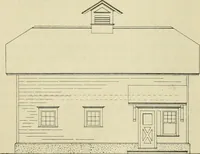
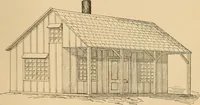
X 61 ft. The ground-floor has a freight-room ; a gentlemens waiting-room; I 1 ^ -K J ! J 1 ■— H > — —1 Fig. 457.—Ground-plan. a ladies waiting-room with a ladies toilet-room attached; also a large room for use as telegraph-office, ticket and freight office. A pair of stairs lead to the upper… … Fin. 458.—Front Elevation. the Northern Pacific Railroad, with dwelling attached, designed by Mr. C. B. Talbot in 1884, shownin Figs. 458 and 459, is a single-story frame structure, with the e.xception of one end where there 358 BUILDINGS AND STRUCTURES OF AMERICAN RAILROADS. is an attic room under…
Building · Railroads
Internet Archive · Gerstein Library, University of Toronto · Public Domain Mark 1.0. Free to use for anything.