Buildings and structures of American railroads. A reference book for railroad managers, superintendents, master mechanics, engineers, architects, and students (1893)
Berg, Walter Gilman, 1858-1908 · New York Wiley · leaf 311
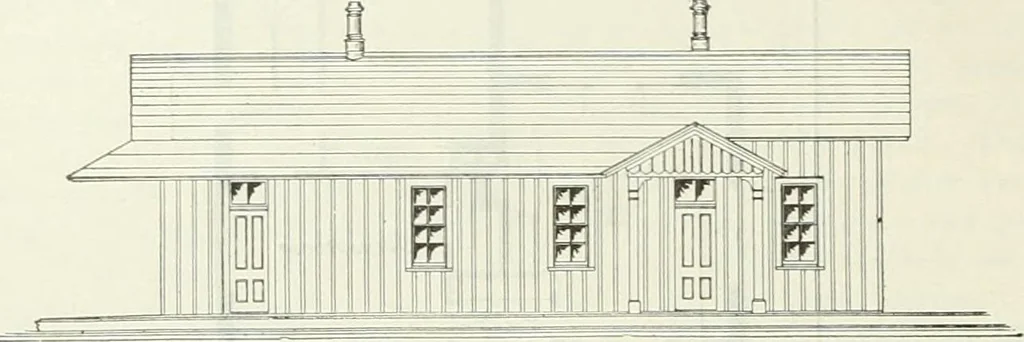
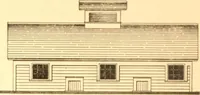
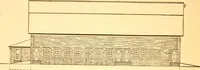
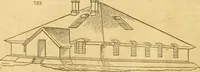
om, 7 ft. X 8 ft.; two bedrooms, each 9 ft.X 12 ft.; a living-room, 1 2 ft. X 14 ft.; and a kitchen, 9 ft. X 12 ft. The building has a 12-ft. low 274 BUILDINGS AND STRUCTURES OF AMERICAN RAILROADS. platform along the front facing the track, a 12-ft. platform at the end of the building next to… … Fig. 502.—Front Elevation.
Building · Railroads
Internet Archive · Gerstein Library, University of Toronto · Public Domain Mark 1.0. Free to use for anything.