Buildings and structures of American railroads. A reference book for railroad managers, superintendents, master mechanics, engineers, architects, and students (1893)
Berg, Walter Gilman, 1858-1908 · New York Wiley · leaf 323
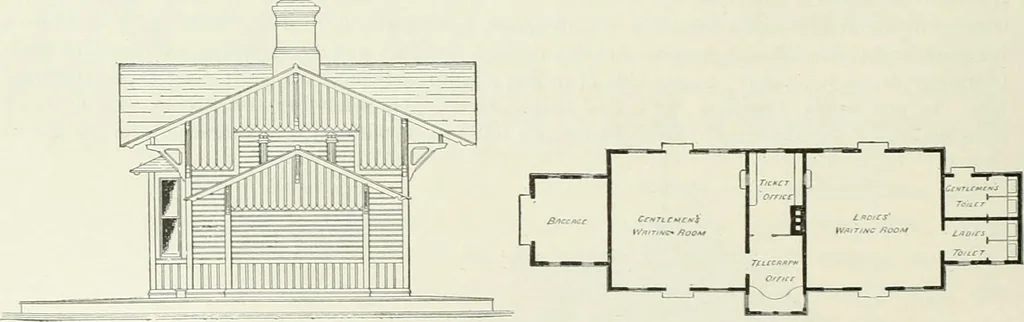
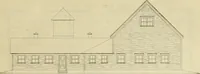
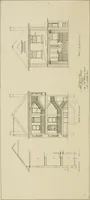
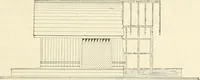
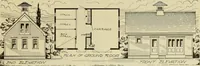
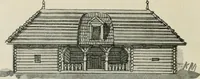
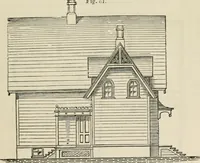
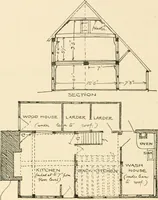
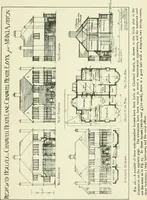
Fig. 512.—Front Elevation. single-story frame structure, 21 ft. X 50 ft., with extensions at each end, 11 ft. 6 in. X 14 ft., sheathedon the outside with vertical ornamental battened boarding and horizontal weather-boarding, in panels, … Fig. 513.—End Elevation. Fig. 514.—Ground-plan. and roofed with slate. The interior is divided into a telegraph-office, 8 ft. X 11 ft. 5 in., with a squarebay-window projection on the track side; a ticket-office at the rear of the telegraph-office, 8 ft. X 12ft., partitioned off from the former; a…
Building · Railroads
Internet Archive · Gerstein Library, University of Toronto · Public Domain Mark 1.0. Free to use for anything.