Radford's practical barn plans : being a complete collection of practical, economical and common-sense plans of barns, out buildings and stock sheds (1907)
Radford, William A., 1865- · Chicago, Ill. : Radford Architectural Co. · leaf 134
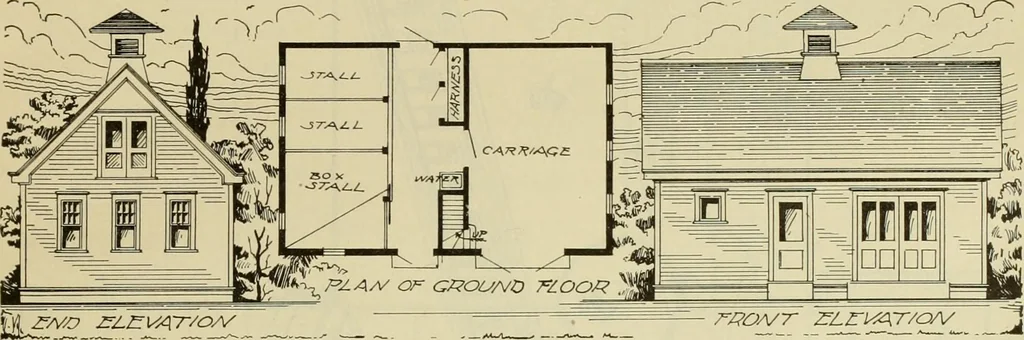
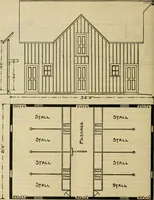
t injury to the floor and BARN PLANS 131 the side walls, which are wainscoted withPortland cement to a height of two feetsix inches. All the walls of the first story and ceil-ing are finished with clear southern yellowpine, beaded ceiling, with two coats of when laid the boards will fit tightly… … yi^vc j^L£VAro/^ hard oil. This makes a very pretty effectfor a stable and it is at the same time veryserviceable. The stall floors are of doublethickness one and three-quarter inchfloors. The first floor is tongued andgrooved, tightly laid, and then coveredwith hot tar. The upper floor is then…
Barns · Architecture · Farm buildings
Internet Archive · Public Domain Mark 1.0. Free to use for anything.