Buildings and structures of American railroads. A reference book for railroad managers, superintendents, master mechanics, engineers, architects, and students (1893)
Berg, Walter Gilman, 1858-1908 · New York Wiley · leaf 334
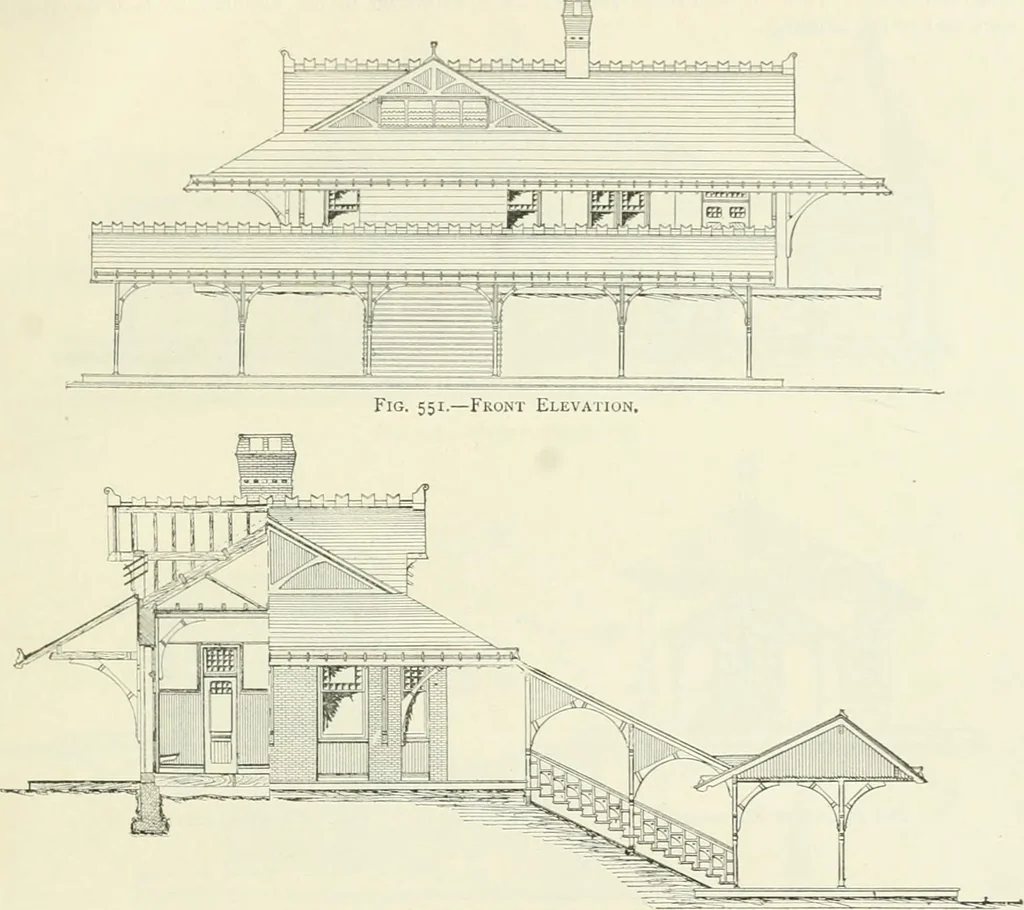
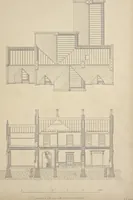
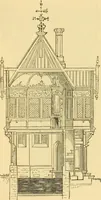
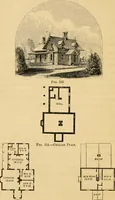
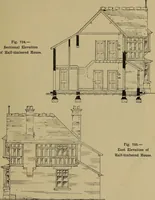
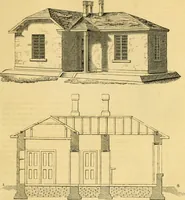
o that steps are provided to reach the level of the railroad, and acovered platform is built along the track, all as shown on plans. The building has a general waiting-room, 18 ft. X 25 ft.; a ticket-office, 9 ft. X 11 ft.; a ladies toilet-room, with entrance from the LOCAL PASSENGER DEPOTS. 297… … Fig. 552.—Cross-section and End Elevation.
Building · Railroads
Internet Archive · Gerstein Library, University of Toronto · Public Domain Mark 1.0. Free to use for anything.