Buildings and structures of American railroads. A reference book for railroad managers, superintendents, master mechanics, engineers, architects, and students (1893)
Berg, Walter Gilman, 1858-1908 · New York Wiley · leaf 58
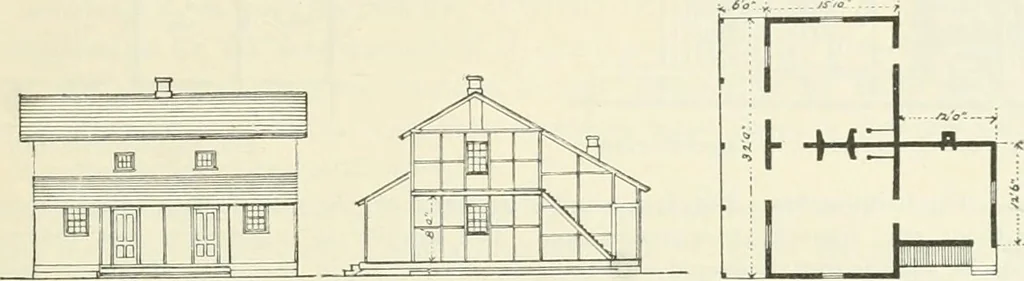
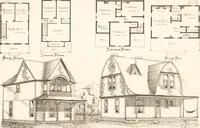
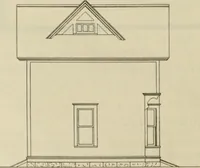
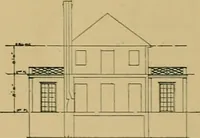
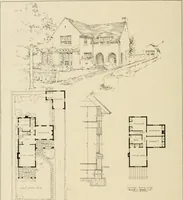
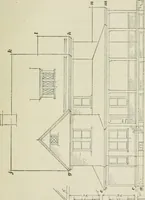
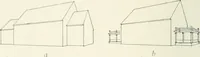
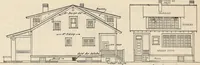
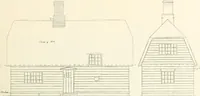
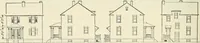
ched from pillar to pillar around thebuildings, to prevent animals from getting under the building. The main building is 33 ft. 6 in. X 31 ft. in size and has five rooms. The kitchen is13 ft. X 16 ft. Two-story Si\tion House, Louisville &= Nashville Railroad.—The two-stor)- section house of… … Fig. 64.—Front Ei.ev.vtion. Fig. 65. -Cross-section. Fig 66 - Ground PLAN. The ground-floor has two rooms, each 15 ft. X 15 ft., and a kitchen, 12 ft. X 12 ft. The up])erstory is reached by steps leading up from the kitchen at the rear of the house. Design for a Seefioii House In- IK B. Parsons,…
Building · Railroads
Internet Archive · Gerstein Library, University of Toronto · Public Domain Mark 1.0. Free to use for anything.