Jackson, Thomas Graham, Sir, 1835-1924 · Cambridge, University Press · leaf 301
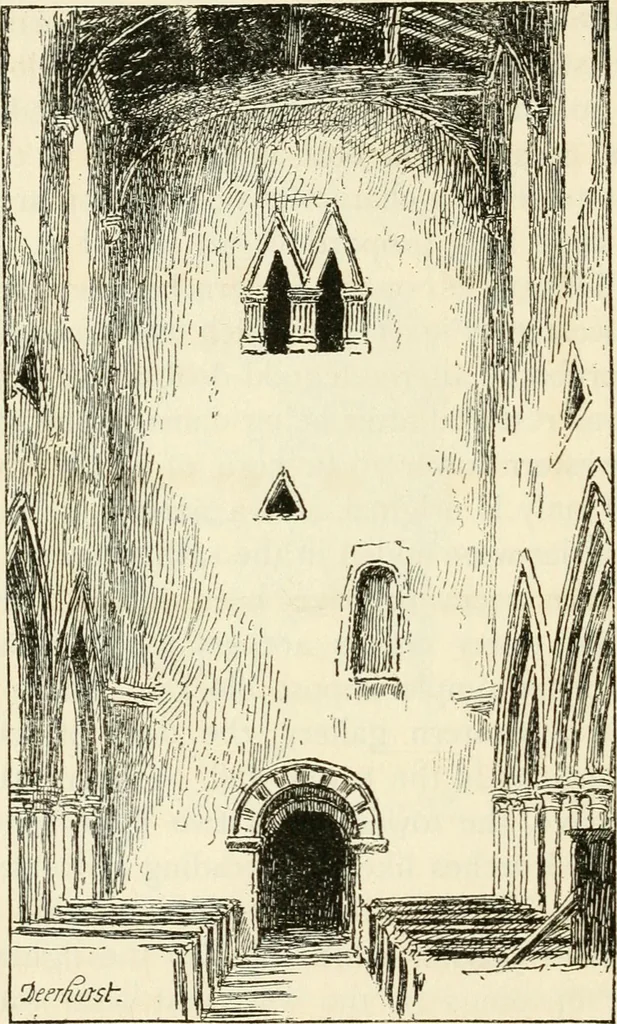
lt to explain. The chancel was originally square, with an arch to thenave, and another to an apsidal sanctuary which has nowdisappeared. The arrangement looks like preparation fora central tower, but the wall and arch separating the chancel i88 ENGLAND—SAXON PERIOD [ch. xxvi Deerhurst from the navc… … Fig. 117. churches in Dover Castle and at Repton. Mr Mickle-thwaite believes that these and other Saxon churches ofthe same type had two towers, the central one for interior CH. xxvi] ENGLAND—SAXON PERIOD 189 dignity, the western for a campanile, and possibly forhabitation in the upper part. At the…
![An illustration from The stones of Venice : [With appendices, additional notes, and "Venetian index."] (1894)](https://img.insideoutlibrary.com/img/200/ia-stonesofvenicewi03rusk-286-21.webp)