Jackson, Thomas Graham, Sir, 1835-1924 · Cambridge [Eng.] University press · leaf 354
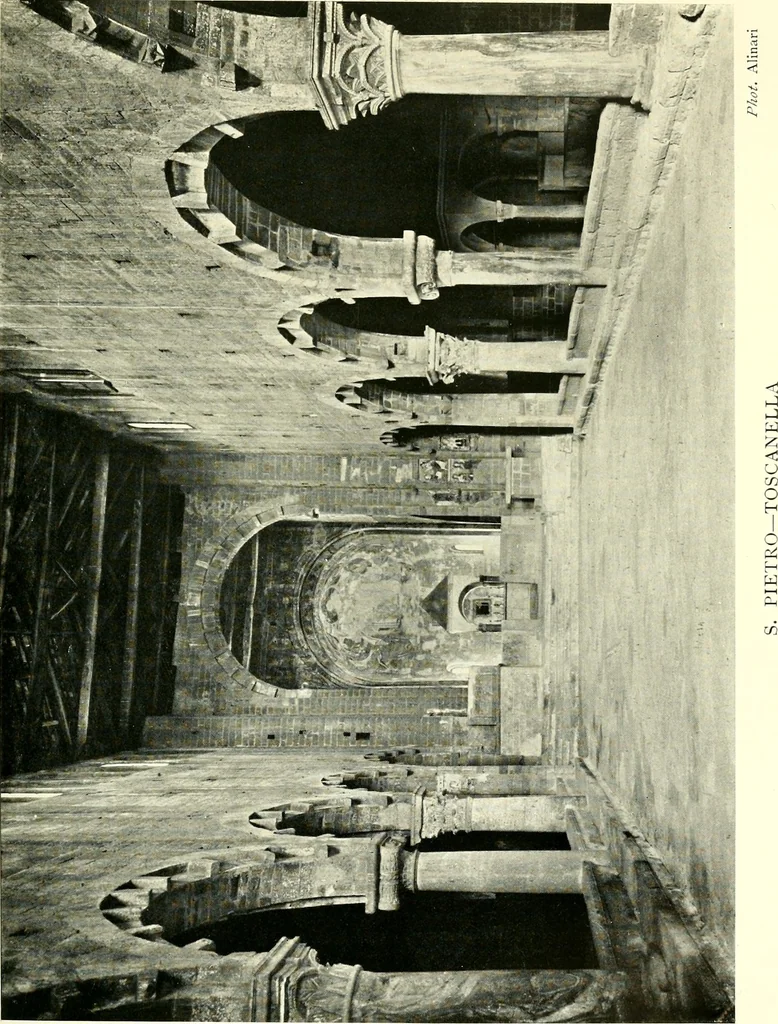
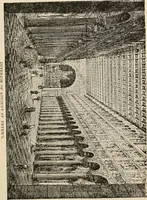
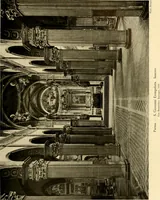
rious dates. The plan is basilican (Plate LV), witha single apse at the west end. There are five round archeson columns next the entrance at the east end: thenfollows a pier with two half columns attached from whichon each side an arch springs to the two massive piers at ^ Charlemagne conquered… … CH.xiv] TUSCANY 217 the beginning of the presbytery. The two eastern bays Toscaneiiahave either been re-built, or added at a later date, but the ^^^°rest of the church westward, including the apse, is of theearly building. The capitals of the half columns and thepresbytery are extremely rude,…