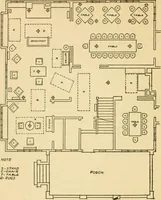
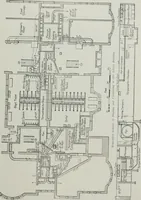
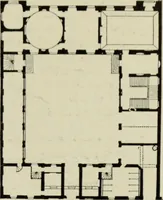
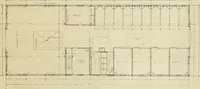
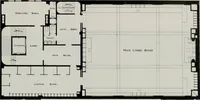
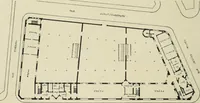
Plan of first fioor of Sydney (N.S.) Post Building. … Plan of basement of Sydney (N.S.) Post Building PRINTER AND PUBLISHER 41 torial room to Ihe keyboard departnient, thence tothe caster department, thence in regular orderthrough the various sections of the composing roomto the form elevator. The form elevator referred to in the foregoingparagraph…
Printing
Internet Archive · University of Toronto Libraries · Public Domain Mark 1.0. Free to use for anything.
![An illustration from Bicknell's village builder. Elevations and plans for cottages, villas, suburban residences, farm houses [etc.] also exterior and interior details for public and private buildings, with approved forms of contracts and specifications. Containing fifty-five plates drawn to scale (1872)](https://img.insideoutlibrary.com/img/200/ia-bicknellsvillage00bick-98-87.webp)