Radford's practical barn plans : being a complete collection of practical, economical and common-sense plans of barns, out buildings and stock sheds (1907)
Radford, William A., 1865- · Chicago, Ill. : Radford Architectural Co. · leaf 132
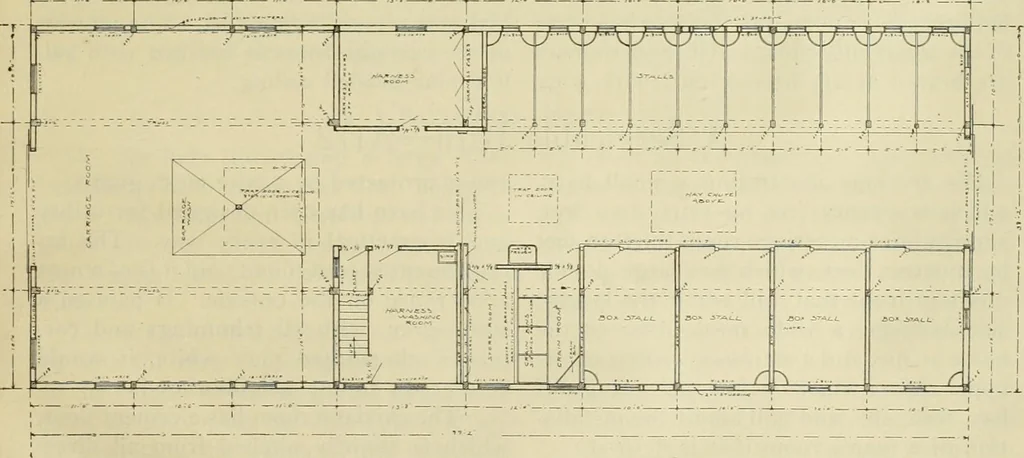
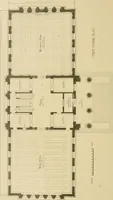
the hay wagon in stormy weather. One of the roof ventilators has a shaftrunning down to the ceiling of the horsestable for ventilation, and is at this ceilingprovided with trap doors by which the stone piers, so as to admit a free circula-tion of air under the floor and to preventthe floor from… … flow of air can be regulated as desired,and this shaft at the same time serving fora hay and bedding chute. The second story is used for the storage first resting the joists upon the sills, thenfloored with a matched floor i inch thick,which is covered with a heavy buildingpaper, then 2 by 2 inch…
Barns · Architecture · Farm buildings
Internet Archive · Public Domain Mark 1.0. Free to use for anything.