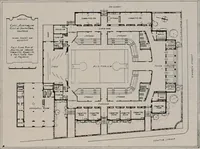
Radford's architectural drawing : complete guide to work of architect's office, drawing to scale--tracing--detailing--designing --classic order of architecture. A complete and thorough course, clearly written and beautifully illustrated; suited alike to individual study and class instruction (1912)
Radford, William A., 1865- · Chicago, The Radford Architectural Company · leaf 87
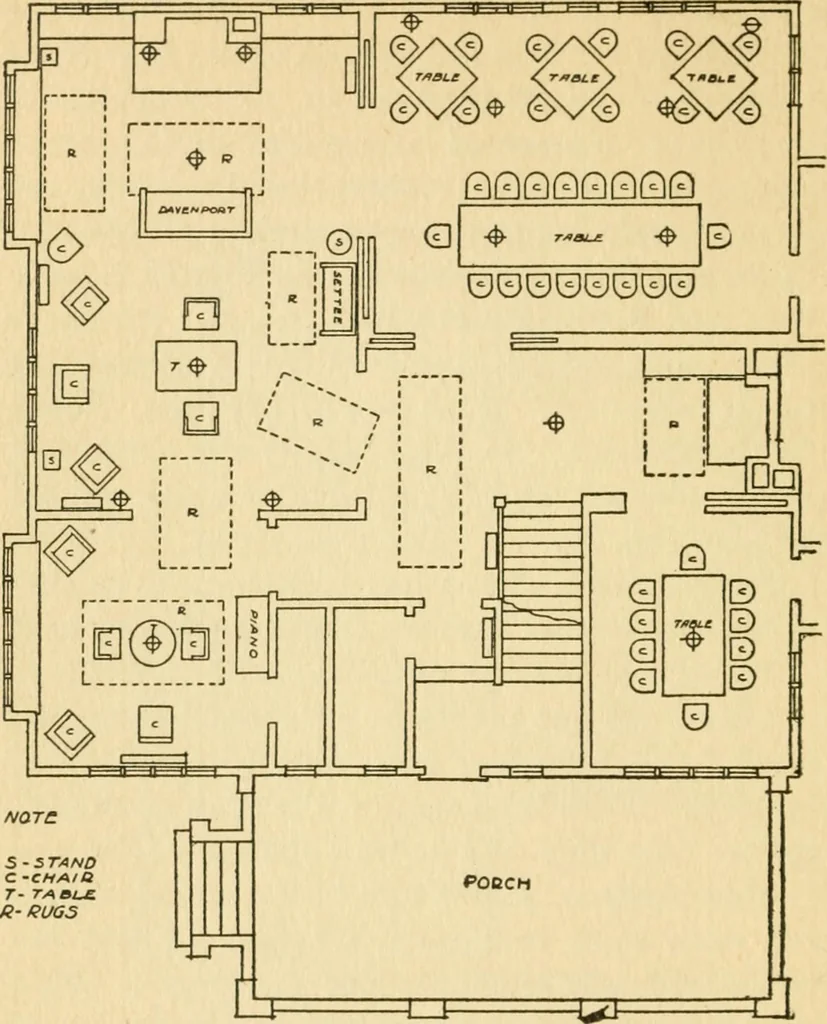
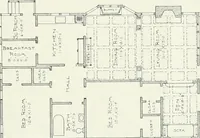
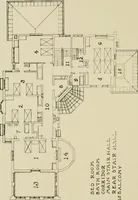
ged, and itwill very soon be shown whether or not therooms will accommodate the fm-niture. Thiswill be found very convenient in all classes ofwork (see Fig. 20). Below are given the dimensions of some ofthe common pieces of furniture. These sizeswill vary somewhat, but in general they willbe… … rig. 20. Plan Showing Method of Laying Out Furniture and Bugs. Carving Tables—3 ft. high. Ordinary Tables—2 ft. 6 in. high. Beds, Single—3 ft. 6 in. wide; Beds, Three-quarter—4 ft. to 4 ft. 6 in. wide; Beds, Double—4 ft. 6 in. to 5 ft. wide. All beds should be 6 ft. 8 in. long inside.Dressers—1 ft.…
Architectural drawing · Architecture
Internet Archive · Public Domain Mark 1.0. Free to use for anything.