The carpenter's new guide: being a complete book of lines for carpentry and joinery (1850)
Nicholson, Peter, 1765-1844. [from old catalog], Johnston, William, architect. [from old catalog] · Philadelphia, Lippincott, Grambo and co. · leaf 185
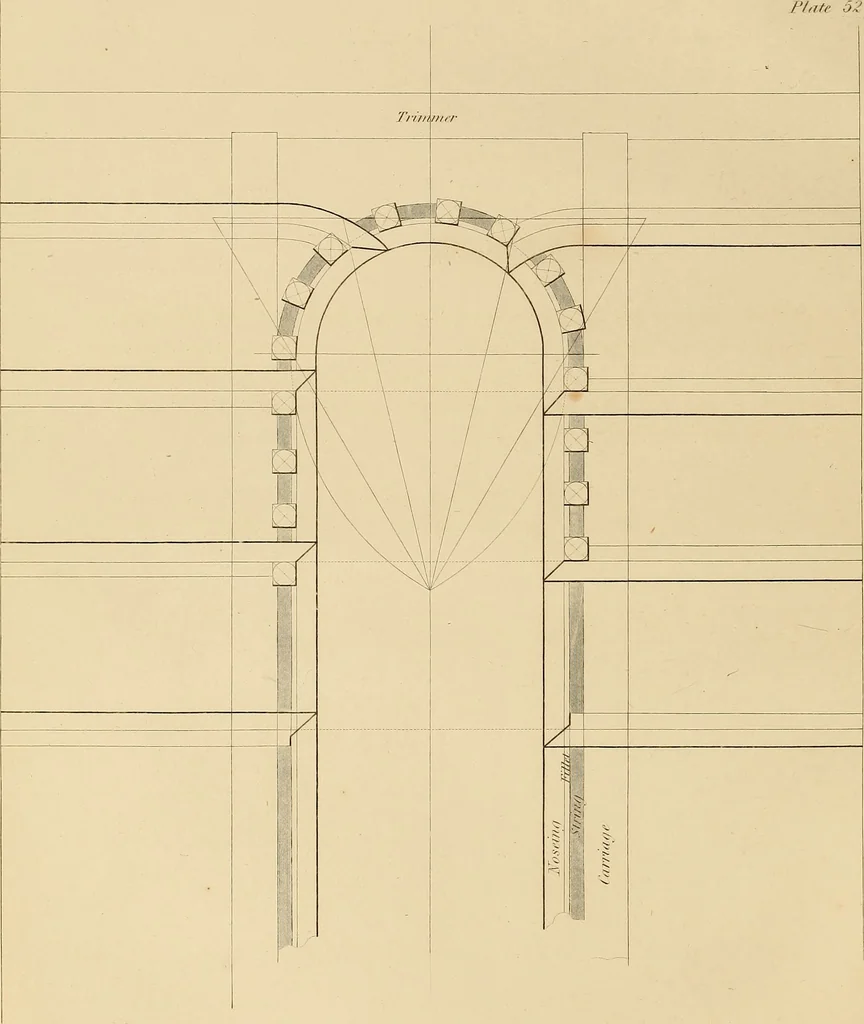
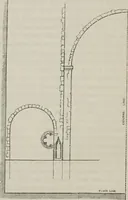
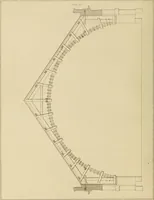
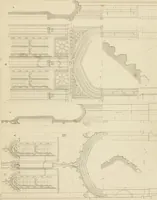
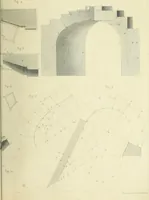
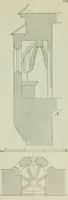
builder of this city, whose mechanicalskill in joinery, I, with others, hold in high estimation. WILLIAM JOHNSTON, Architect, Philadelphia. PLATE 50. Plan and elevation of a newel post stair-case. Scale | an inch to a foot. To draw the Ramp. Make A B equal U) A C, draw C D at right angles with the… … HAND-RAILING. 77 PLATE 52. Plan of a stair-case, showing how to arrange the steps at the circle, as to allow the string-board to be formed, without the easing (usually made) on its lower edge, caused by maldngthe tread of the steps greater or less at the circle, than at the flyers; this plan also…
Carpentry
Internet Archive · Library of Congress · Public Domain Mark 1.0. Free to use for anything.