Hasluck, Paul N. (Paul Nooncree), 1854-1931, ed · Philadelphia, D. McKay · leaf 113
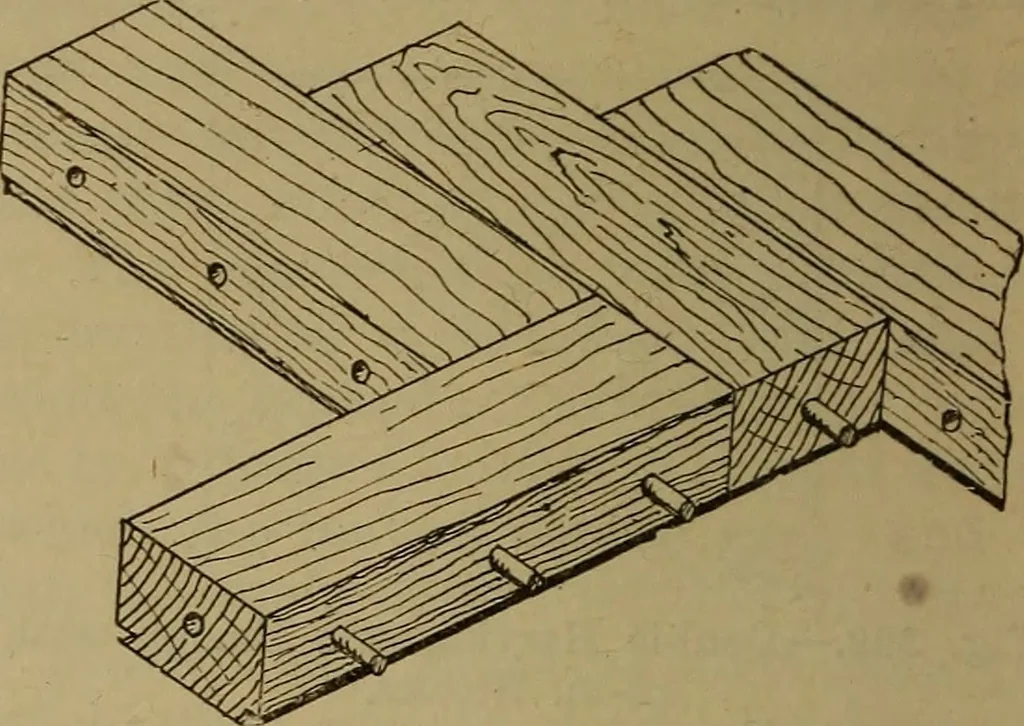
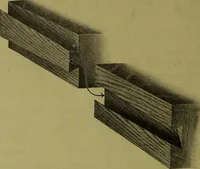
Fig. 397.—Turpins Patent Block Floor. the panels. All of these designs are basedon the right-angled triangle, and, given thesize of the block, they can be readily set outto fit any room ; each pattern being a re-peat, one bay multiplied by the length and width of the room will show the… … Fig. 398.—Duffys Patent Block Floor. ment floor with grooved and tongued joints.Fig. 397 represents a section of Turpinspatent interlocking system ; here a taperingtongue with an undercut shoulder on thelower side is stuck on the solid all round oneblock, and a corresponding groove in theother, and…
Carpentry · Joinery
Internet Archive · Library of Congress · Public Domain Mark 1.0. Free to use for anything.