Hasluck, Paul N. (Paul Nooncree), 1854-1931, ed · Philadelphia, D. McKay · leaf 122
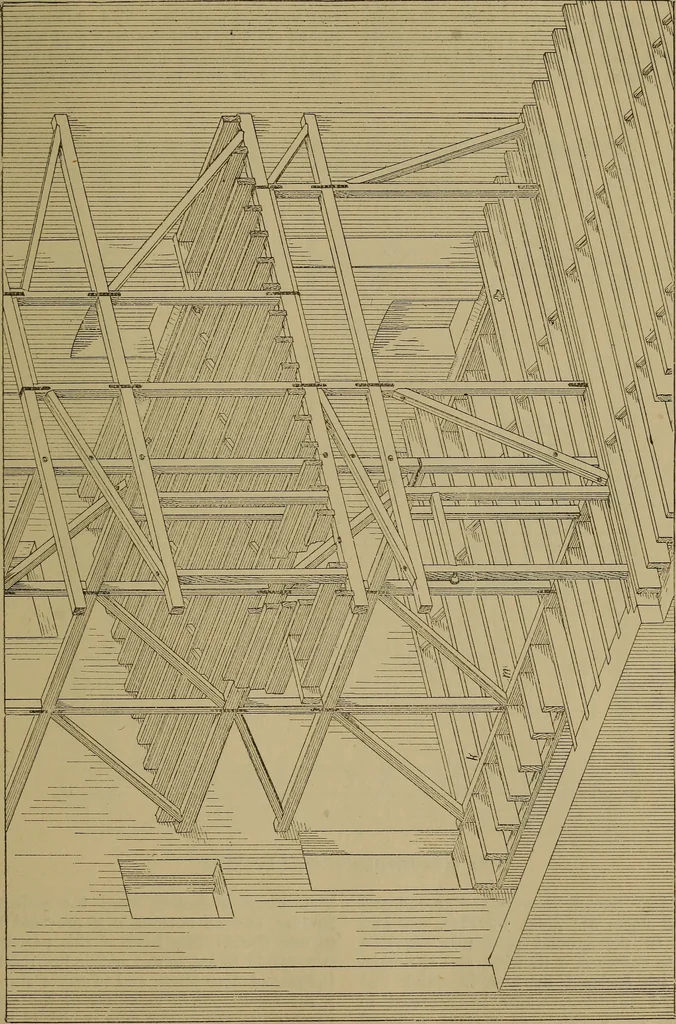
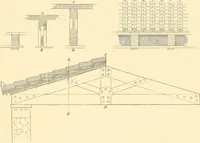
Fig. 414.—Joint at C (Fig. 411) on a brick partition wall, except across the Fig. 416.—Joints at Foot of Strut and Door Post passage, where the sill is shown resting on (FiS- 411)- a lintel. The enlarged details are explained as follows : Fig. 412, joints between door head, and strut (see c, Fig.… … ba E 104 CARPENTRY AND JOINERY sill, brace, and door post (see Fig. 411) ; 419). Fig. 421 shows the plan of the crossalso showing sill notched to receive the joist, and staircase partition. The staircase par-Figs. 417 to 421 illustrate a practical example titions are 6 ft. from the flank wall, so…
Carpentry · Joinery
Internet Archive · Library of Congress · Public Domain Mark 1.0. Free to use for anything.