Hasluck, Paul N. (Paul Nooncree), 1854-1931, ed · Philadelphia, D. McKay · leaf 123
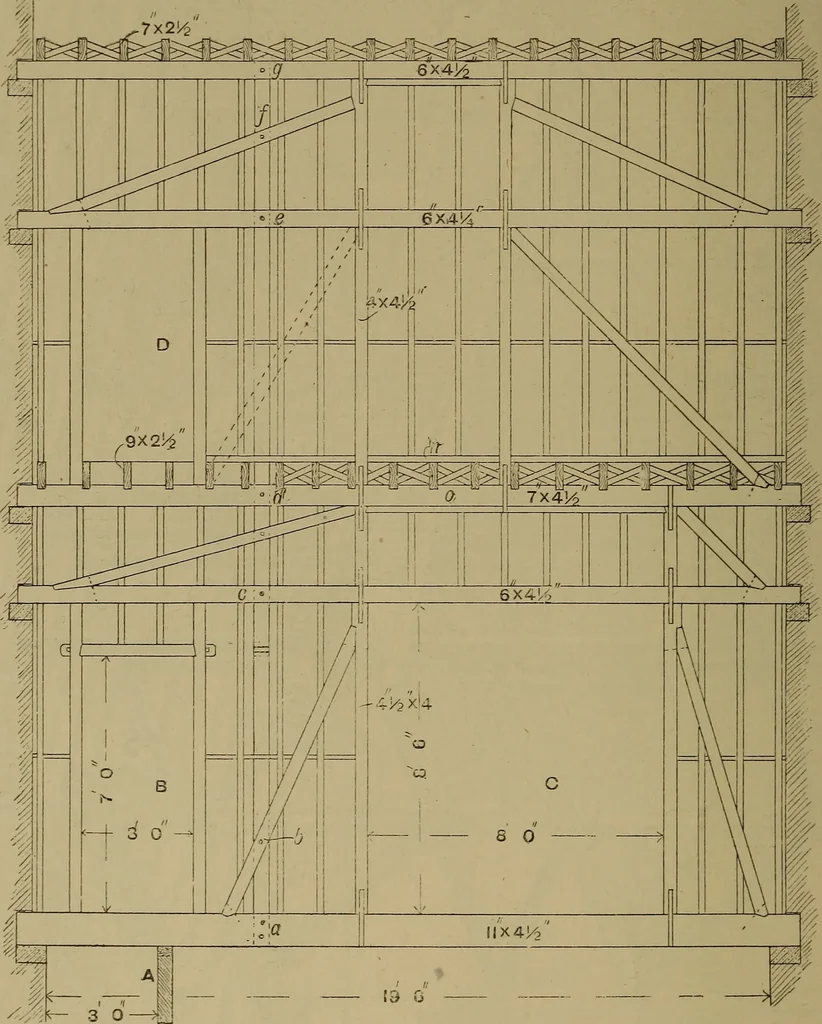
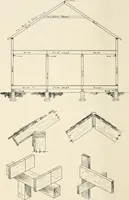
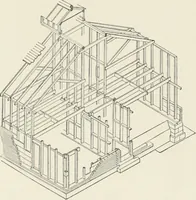
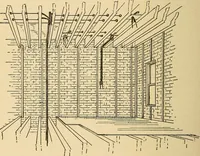
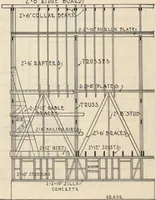
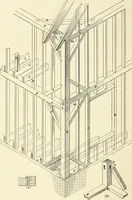
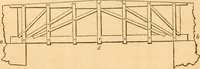
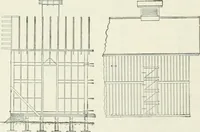
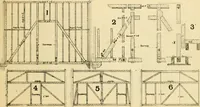
ba E 104 CARPENTRY AND JOINERY sill, brace, and door post (see Fig. 411) ; 419). Fig. 421 shows the plan of the crossalso showing sill notched to receive the joist, and staircase partition. The staircase par-Figs. 417 to 421 illustrate a practical example titions are 6 ft. from the flank wall, so… … Fig. 418.—Elevation of Cross Partitions. purposes. Sketch plans of the ground andsecond floors are given by Figs. 420 and421. In the ground plan (Fig. 420), aprivate entrance, 3 ft. wide, and the stair-case are enclosed by a 4J-in. brick andstudded partition, which is indicated insection and…
Carpentry · Joinery
Internet Archive · Library of Congress · Public Domain Mark 1.0. Free to use for anything.