Buildings and structures of American railroads. A reference book for railroad managers, superintendents, master mechanics, engineers, architects, and students (1893)
Berg, Walter Gilman, 1858-1908 · New York Wiley · leaf 105
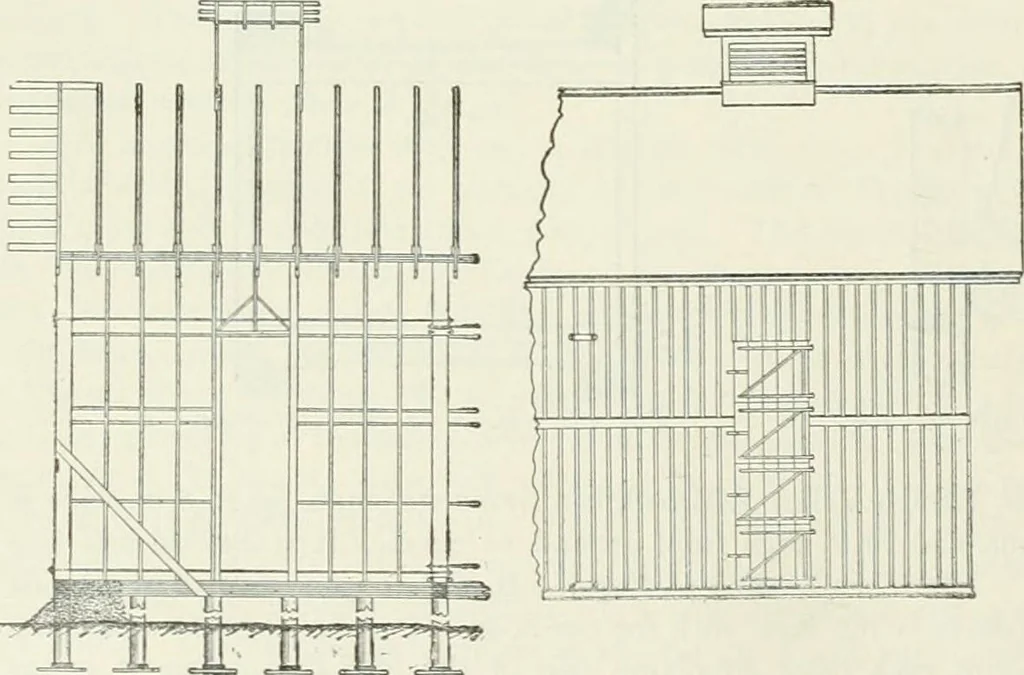
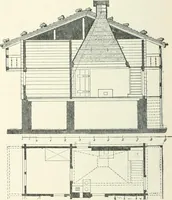
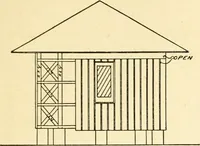
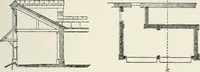
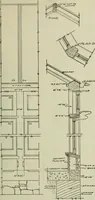
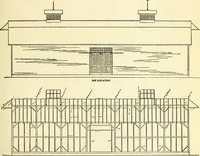
it. While filling the house this hoist is operated by a smallportable steam-engine or by horse-power. For drawing the daily supply from the house, a smallerplatform woiked by a hand windlass is used. This building has given very good satisfaction. Its cost can be placed at about S3000 to $3500-… … W I I I I I I I H *• E Fig. 169.- Elevation of Frame. M I -r! r -I I I I wrj Fig. 170.—Front Elevation. Fu;. 171.—Grounp-plan. with a nominal capacity of 1500 tons, but able to hold 1800 tons, is a frame structure divided intofive compartments. The outside dimensions of the house are 120 ft. X 40…
Building · Railroads
Internet Archive · Gerstein Library, University of Toronto · Public Domain Mark 1.0. Free to use for anything.