Hasluck, Paul N. (Paul Nooncree), 1854-1931, ed · Philadelphia, D. McKay · leaf 128
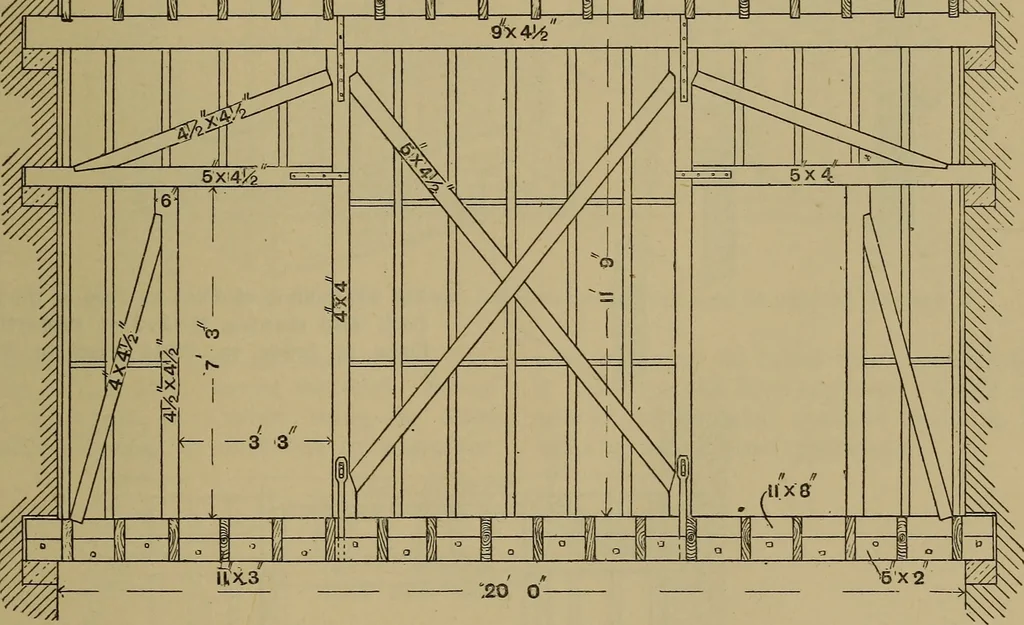
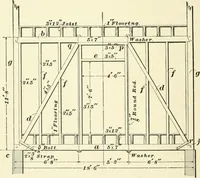
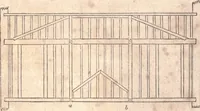
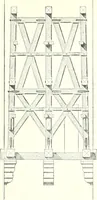
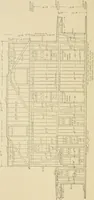
d at each end for nuts. Fig. 426shows a partition which supports similarloads, but having two openings. The sill ofthe partition has to answer as a girder also,and may have the joists connected to it bymeans of tusk tenoning, housing, etc/;formerly that was the general method, but,of course, the… … Fig. 426.—Trussed Partition framed for Two Doorways and to act as Middle Bearing for Two Floors. two storeys and self-supporting over theground floor. On the first floor is a centraldoorway 6 ft. 6 in. wide by 7 ft. 6 in. high ;on the second floor is a doorway 3 ft. wideand 6 ft. 6 in. high, 3 ft.…
Carpentry · Joinery
Internet Archive · Library of Congress · Public Domain Mark 1.0. Free to use for anything.