The American house-carpenter; a treatise upon architecture, cornices and mouldings, framing, doors, windows, and stairs. Together with the most important principles of practical geometry (1852)
Hatfield, R. G. (Robert Griffith), 1815-1879 · New York : J. Wiley · leaf 175
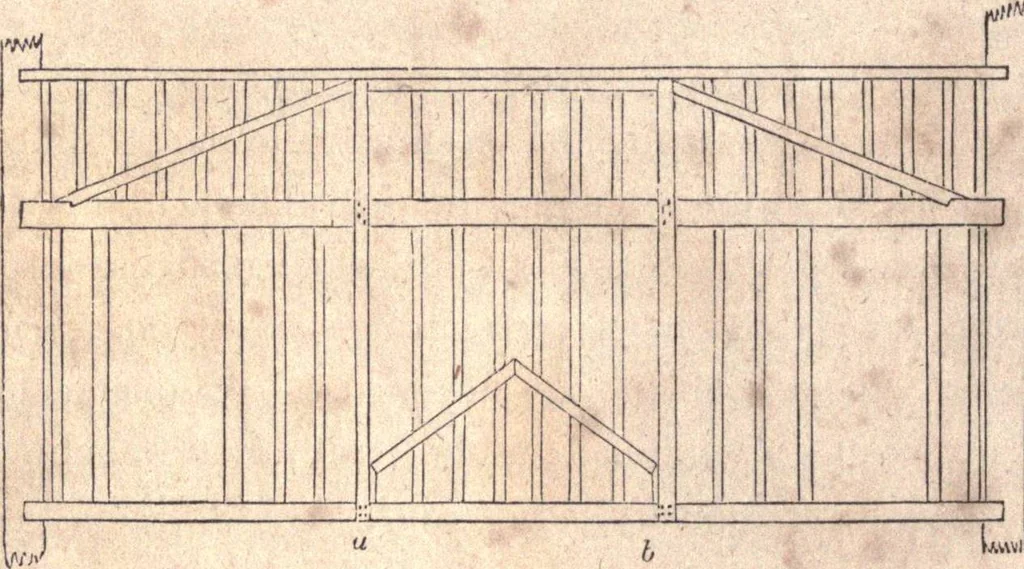
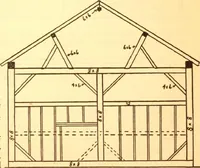
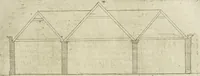
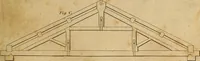
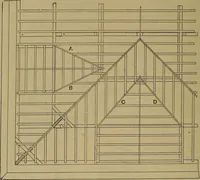
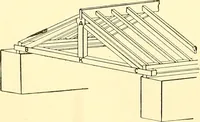
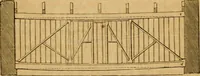
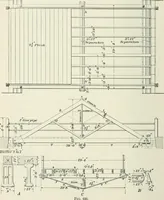
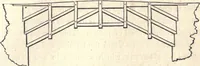
Fig. 206. … lAMVl J Fig. 207. construction is simple but effective. Fig. 207 shows the mannerof constructing a partition having doors near the ends. The trussis formed above the door-heads, and the lower parts arc suspendedfrom it. The posts, a and &, are halved, and nailed to the tie, c d.and the sill,…
Carpentry · Architecture
Internet Archive · California Digital Library · Public Domain Mark 1.0. Free to use for anything.