Cyclopedia of architecture, carpentry, and building : a general reference work ... (1907)
American School of Correspondence · Chicago : American Technical Society · leaf 415
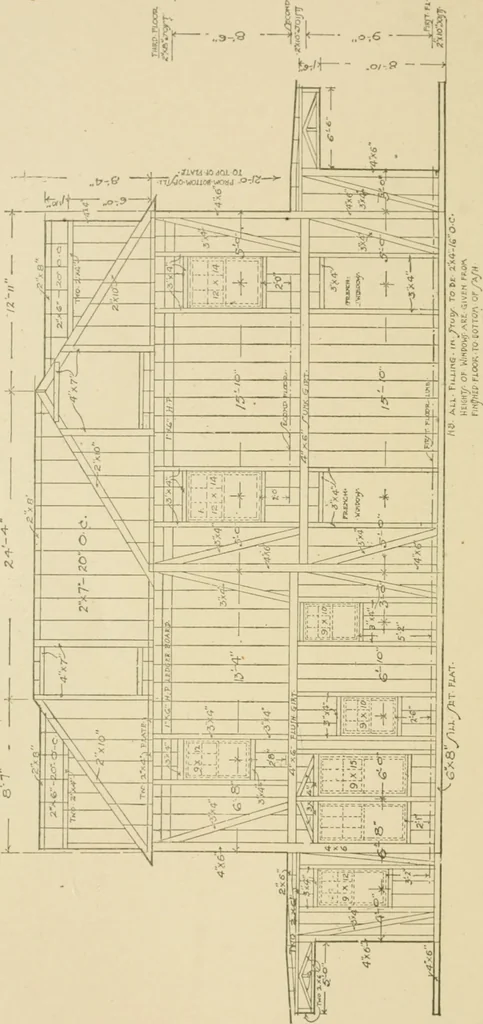
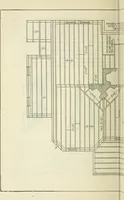
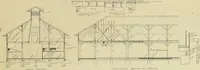
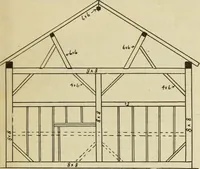
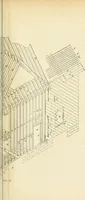
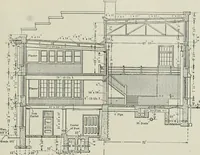
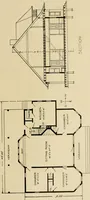
< Qt.0-19- N- V i … o I ^•^ tA o-| 0— ARCHITECTURAL DRAWING 83 partition caps of the story below, on which the joists rest, are sho^\^l.The joists in the attic floor are 2 by 8, placed IG inches on centers. Roof Framing Plan. The rafters and hips are shown (Fig. 38)2 by 10; the valley rafters, 3 by 9; the ridge, 2 by…
Architecture · Building · Carpentry
Internet Archive · Public Domain Mark 1.0. Free to use for anything.