Hasluck, Paul N. (Paul Nooncree), 1854-1931, ed · Philadelphia, D. McKay · leaf 143
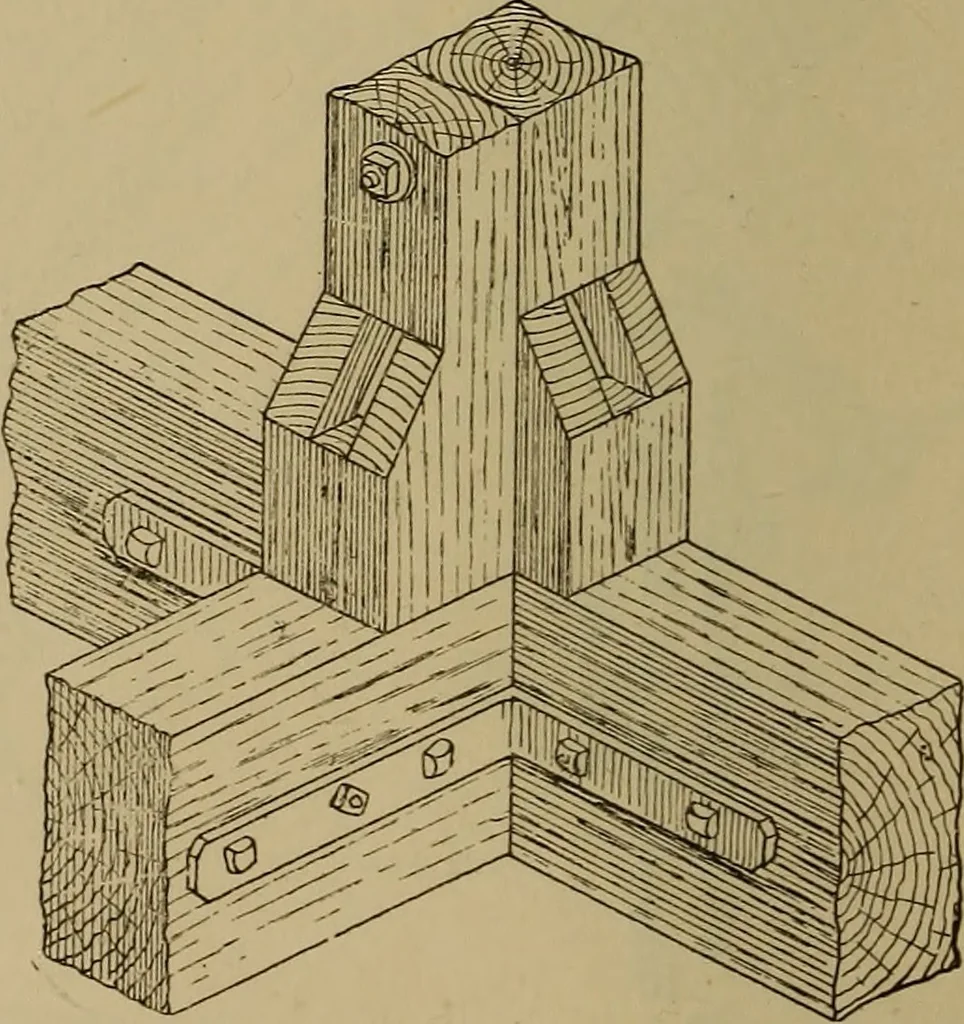
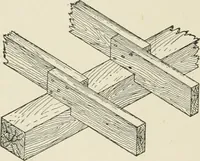
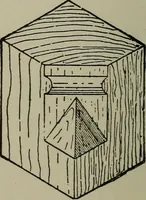
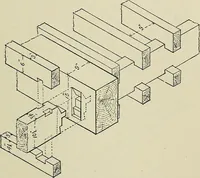
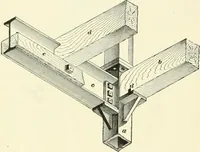
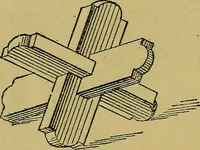
Fig. 466.—Part Elevation of Main Truss showing King-post and Section of Tie-beam of Half Truss. leads to rather a clumsy connection ; there-fore the bolt and nut method shown at Figs.461 and 462 is adopted for securing the tie-beam and king-post together. … Fig. 467.—Isometric View of Lower End of King-posts and Portion of Tie-beam. TIMBER ROOFS. 125 Fig. 463 shows part plan of trusses, J ridge, and hips. Fig. 464 shows themeet- ing of the purlins, which are notched out I for the hip. When this is deep there is no | notching, the full ends of the…
Carpentry · Joinery
Internet Archive · Library of Congress · Public Domain Mark 1.0. Free to use for anything.