Hasluck, Paul N. (Paul Nooncree), 1854-1931, ed · Philadelphia, D. McKay · leaf 150
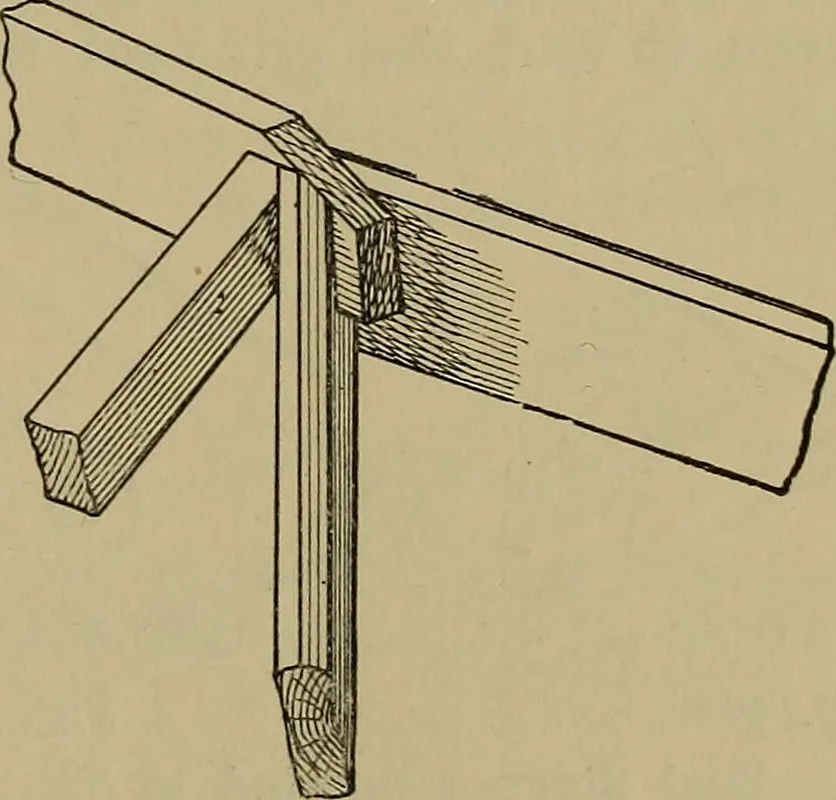
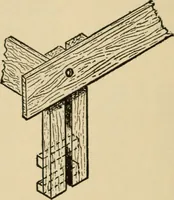
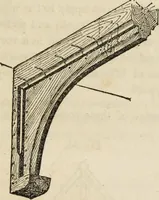
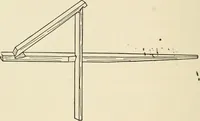
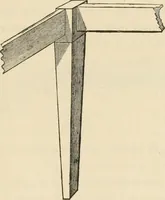
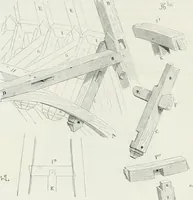
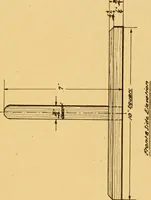
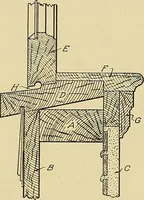
Fig. 493. Fig. 492.—Enlarged Sectional Elevation at Head and Foot of Queen-post. Fig. 493.—Part Plan of Hip and Purlins. are clearly shown. At Fig. 494 suitableforms of joints are shown for the heads ofthe queen-posts, and at Fig. 495 a method … Fig. 495.—Joints between Hips and Ridge. of fixing the hips to the ridge is illustrated.What is known as a king- and queen-posttruss is shown by Fig. 496 ; this is suitablefor a span of 50 ft. 132 CARPENTRY AND JOINERY. Other forms of joints at head of queen-posts, etc., are shown by Figs. 497…
Carpentry · Joinery
Internet Archive · Library of Congress · Public Domain Mark 1.0. Free to use for anything.