Hasluck, Paul N. (Paul Nooncree), 1854-1931, ed · Philadelphia, D. McKay · leaf 157
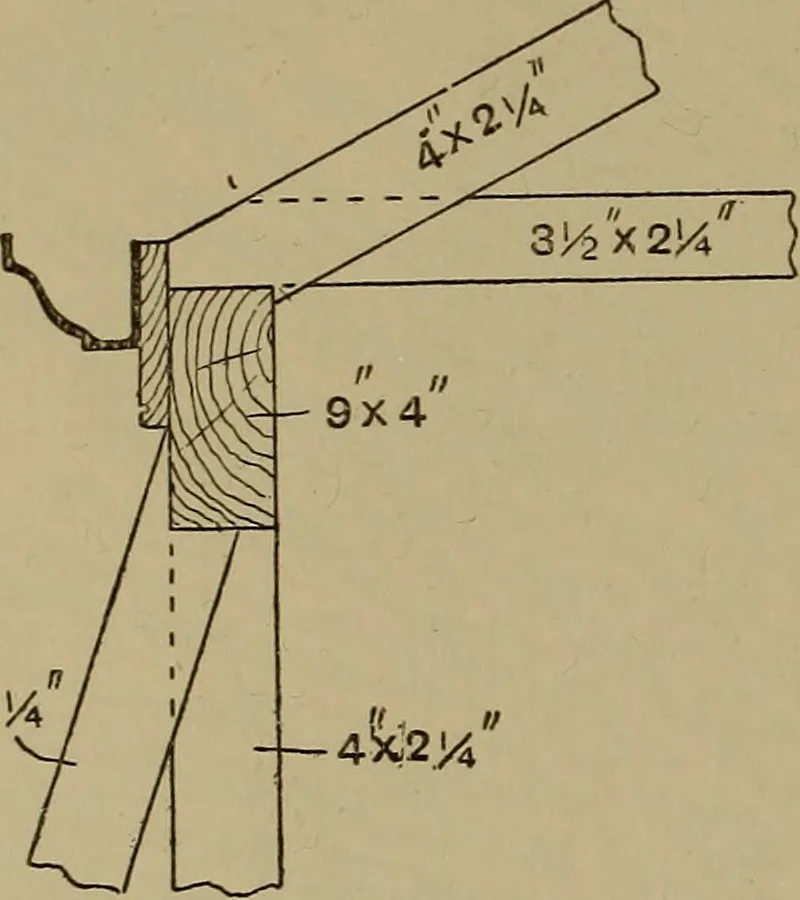
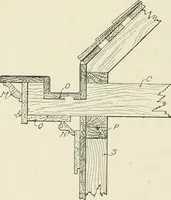
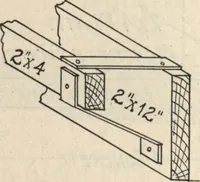
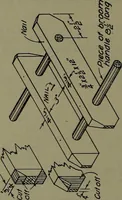
ther as indicatedby the dotted lines in Fig. 515, or thearrangement as shown by Fig. 520 (p. 138)may be adopted. 138 CARPENTRY AND JOINERY. Mansard Roof without Trusses.—Oflate years the custom has increased todispense with trusses in roofs of moderatespans. The ends of the purlins 15 ft.to 35 ft.… … 4X2 Fig. 518.—Detail of Junction at Lower andUpper Rafters. their centres on the partition wall below, thusacting as ties to the back and front walls. Aplate which receives the lower ends ofthe rafters is fixed to the top edges of thejoists. The top ends of these rafters are
Carpentry · Joinery
Internet Archive · Library of Congress · Public Domain Mark 1.0. Free to use for anything.