Practical draughtsmen's work, with numerous engravings and diagrams (1903)
Hasluck, Paul N. (Paul Nooncree), 1854-1931, ed · Philadelphia, D. McKay · leaf 106
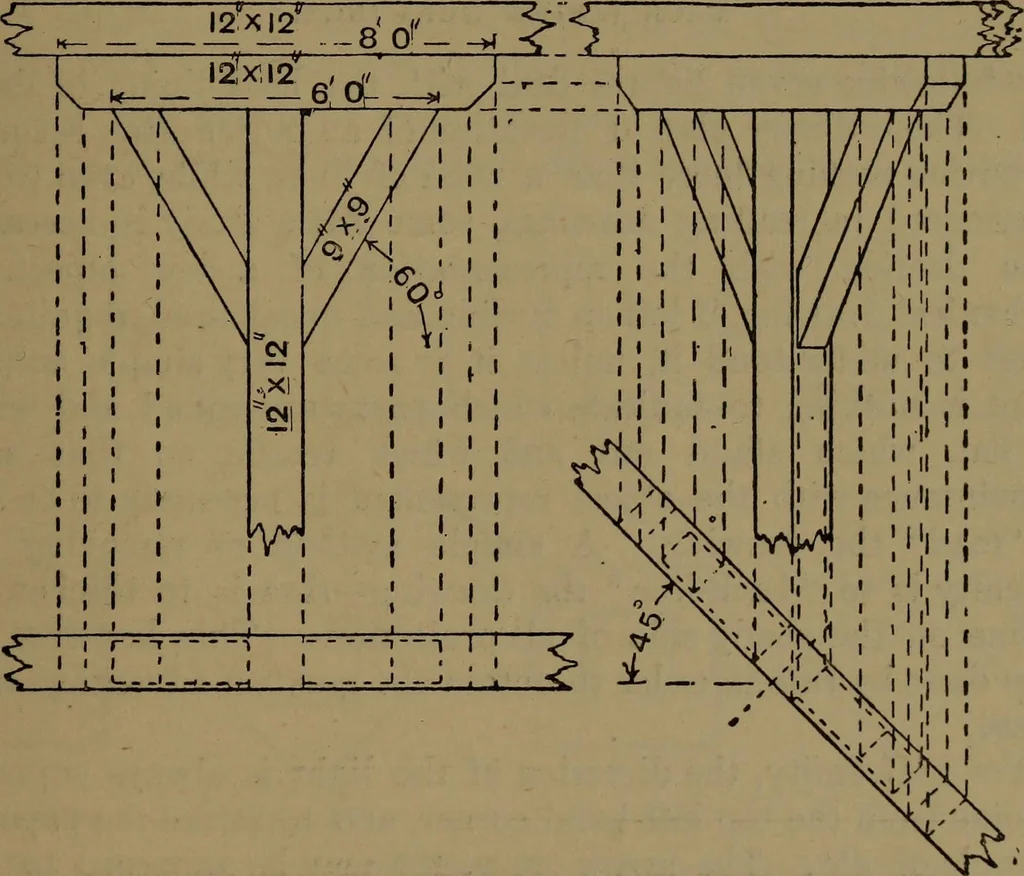
quiredscale (Fig. 107). Then assuming that the wall makes an angle of FROJEGTION. 103 45 degrees with the spectator, draw the plan of it, marking thecentre line, and also a cross centre line for face of arch. Projectlines upward from each angle, and also from the centre line atface of and back of… … Fig. 168.—Projection at an Angle of 45®. the angled elevation, but they can be obtained by intersections,the same as any other parts of the outline. A point on any partof any curve in the elevation as a, being projected down to theplan as 6, transferred to the angled plan as c, and projectedupwards…
Mechanical drawing
Internet Archive · Library of Congress · Public Domain Mark 1.0. Free to use for anything.