Hasluck, Paul N. (Paul Nooncree), 1854-1931, ed · Philadelphia, D. McKay · leaf 158
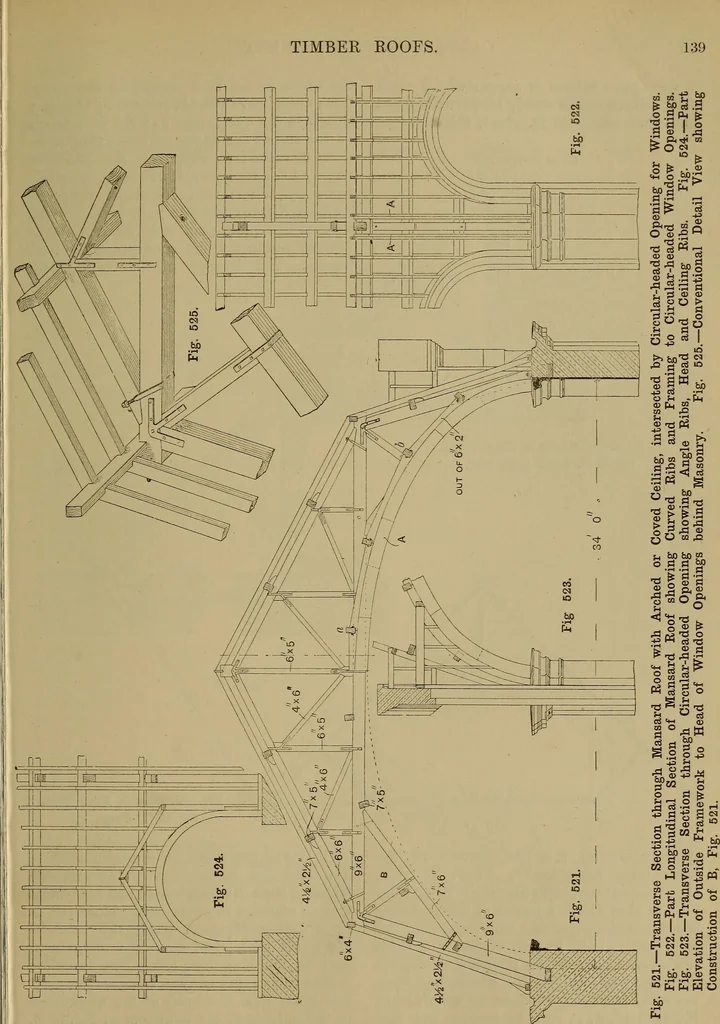
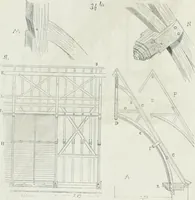
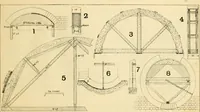
ad above, whetherthat load be a lead flat, an ordinary purlinroof, or the king-post truss of a Mansardroof ; and as a matter of fact, in manyMansard roofs of small span the queen-postsare omitted altogether, as they are onlynecessary when the lower tie-beam has tobe supported near its middle for… … 5-5* £ 12 « ° *1 - ® S a) <u 2 ® i -S -J i £ <B <D |.§°§ +3 re 0 ,fH 1 P rt ffi j. fcuo fen to o W W %> S 3 .S -a £ § 3 140 CARPENTRY AND JOINERY. of the upper rafters is supported by mainwalls, intermediate walls, or partitions notmore than about 15 ft. apart, this arrange- DETA1L AT A…
Carpentry · Joinery
Internet Archive · Library of Congress · Public Domain Mark 1.0. Free to use for anything.