Building construction and superintendence, by F.E. Kidder ... (1896)
Kidder, Frank E. (Frank Eugene), 1859-1905 · New York, W.T. Comstock · leaf 186
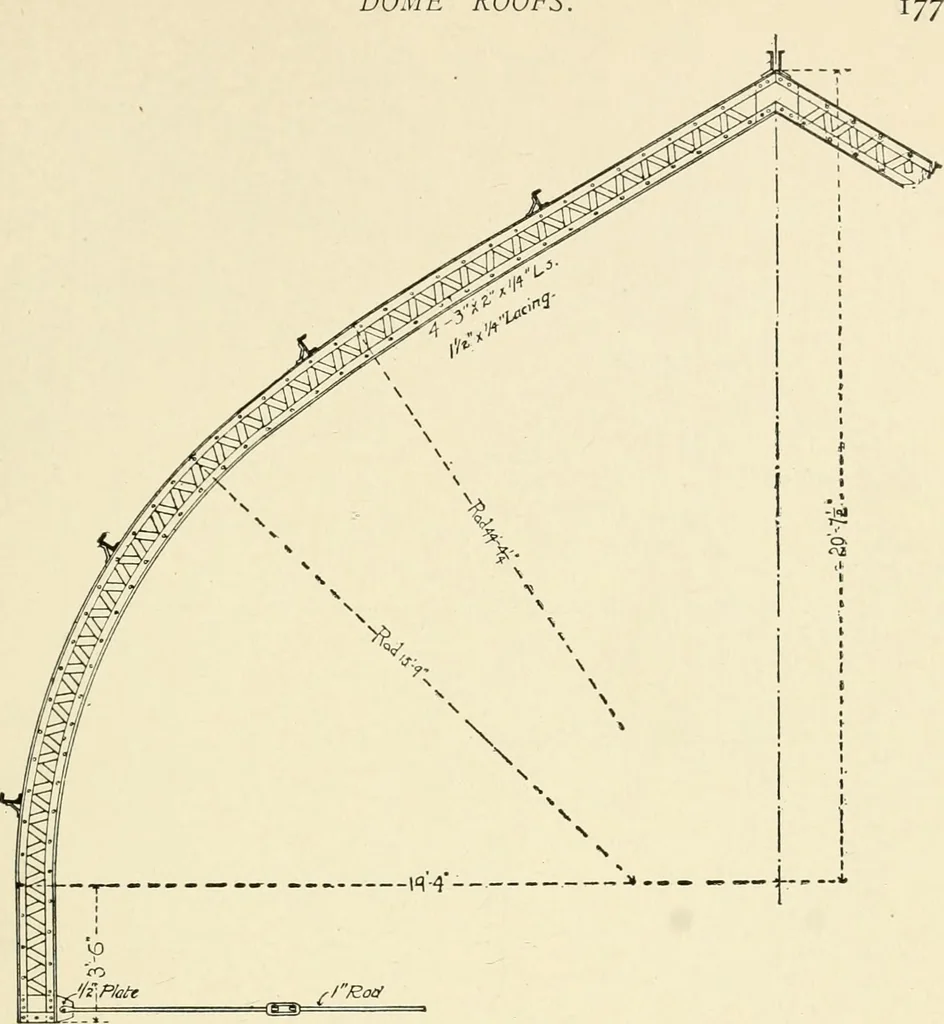
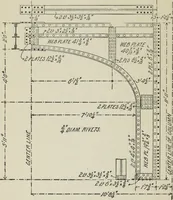
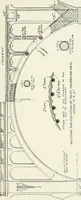
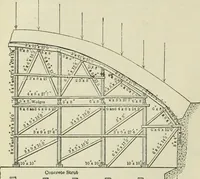
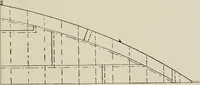
raming. Fig. 212. were simultaneously executed on diametrically opposite trusses andthen the traveller was swung into the plane of another pair oftrusses which were similarly erected. Details of the erection plant and a complete description of thesame may be found in the Engineering Record of May… … Fig. 214.-Truss F of Fig. 21.°.. 90. VAULTED CONSERVATORY ROOF.—Fig. 214 showsan arched rib used in the construction of the vaulted roof of theSouth Park Conservatory, Chicago, 111. This building is a steel andglass structure about 417x58 feet in extreme dimensions and 31 ft.in greatest height. It…
Building
Internet Archive · Public Domain Mark 1.0. Free to use for anything.