Hasluck, Paul N. (Paul Nooncree), 1854-1931, ed · Philadelphia, D. McKay · leaf 174
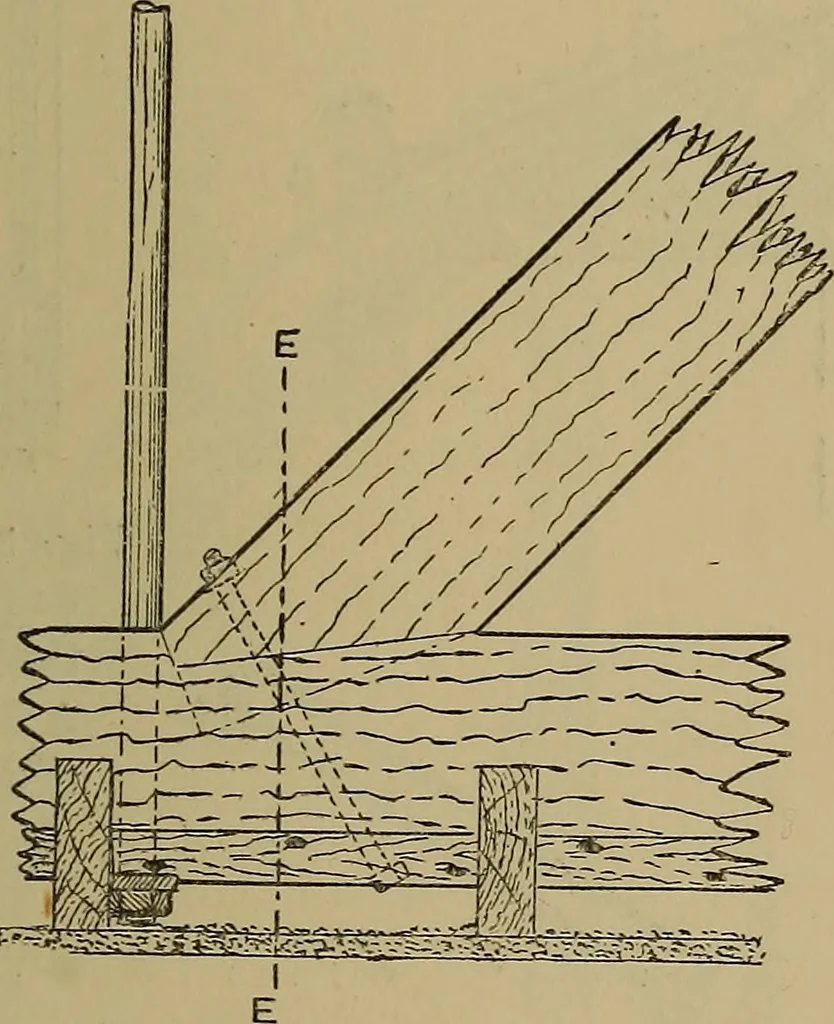
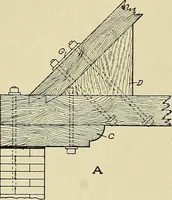
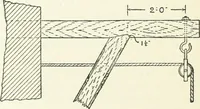
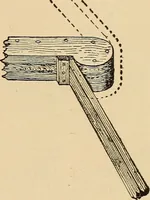
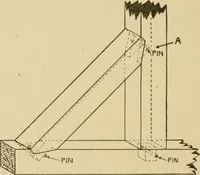
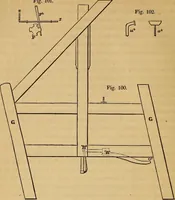
o 584. Composite Truss for Flat Roof. For the span of 47 ft. between pier wallsshown in Fig. 585, the Howe form of trussillustrated is quite as suitable as the queen-post truss sometimes adopted. It is pro-portioned to carry a 6-lb. lead flat, withside slopes battened and tiled, as well as aplaster… … Fig. 589.—Detail at D (Fig. 585). public hall or concert room. Allowancehas been made for a snow-load of 5 lb. persquare foot, and for a wind pressure of 26 lb.per square foot on the side slopes. Fig. 585is a half-elevation ; Fig. 586, a detail at A(Fig. 585) at the top of the principal rafter…
Carpentry · Joinery
Internet Archive · Library of Congress · Public Domain Mark 1.0. Free to use for anything.