Worthen, William Ezra, 1819-1897, [from old catalog] ed · New York, Appleton · leaf 603
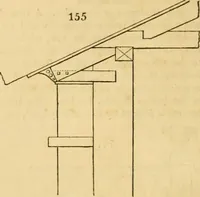
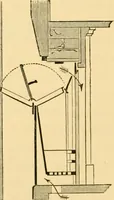
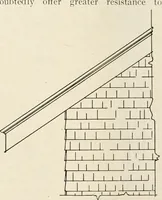
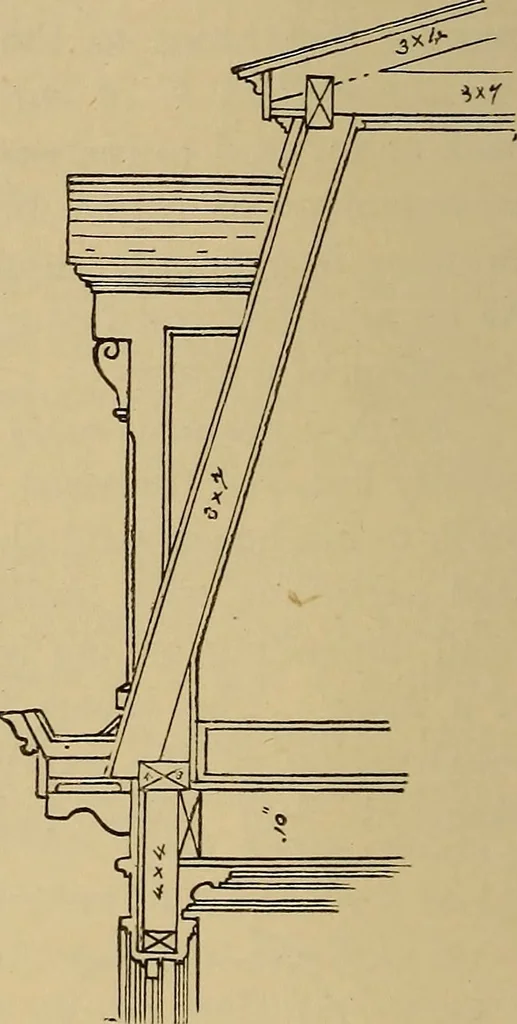
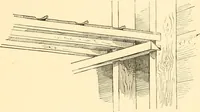
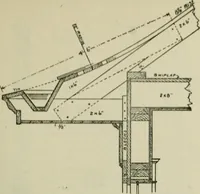
Fig. 1428. Fig.1429. Fig. 1428 is a gutter of a cottage roof. Fig. 1429 is the section of a Mansard roof, showing the side elevation of adormer-window, with the gutter below its sill. The sheet-metal forming the gutter must extend well up or back beneaththe shingles or felt, or be soldered to the…
Mechanical drawing
Internet Archive · Library of Congress · Public Domain Mark 1.0. Free to use for anything.
![An illustration from Rudiments of the art of building : represented in five sections [...] for the use of architects, builders, draghtsmen, machinists, engineers and mechanics (1853)](https://img.insideoutlibrary.com/img/200/ia-rudimentsofartof00bull-80-52.webp)