Hasluck, Paul N. (Paul Nooncree), 1854-1931, ed · Philadelphia, D. McKay · leaf 184
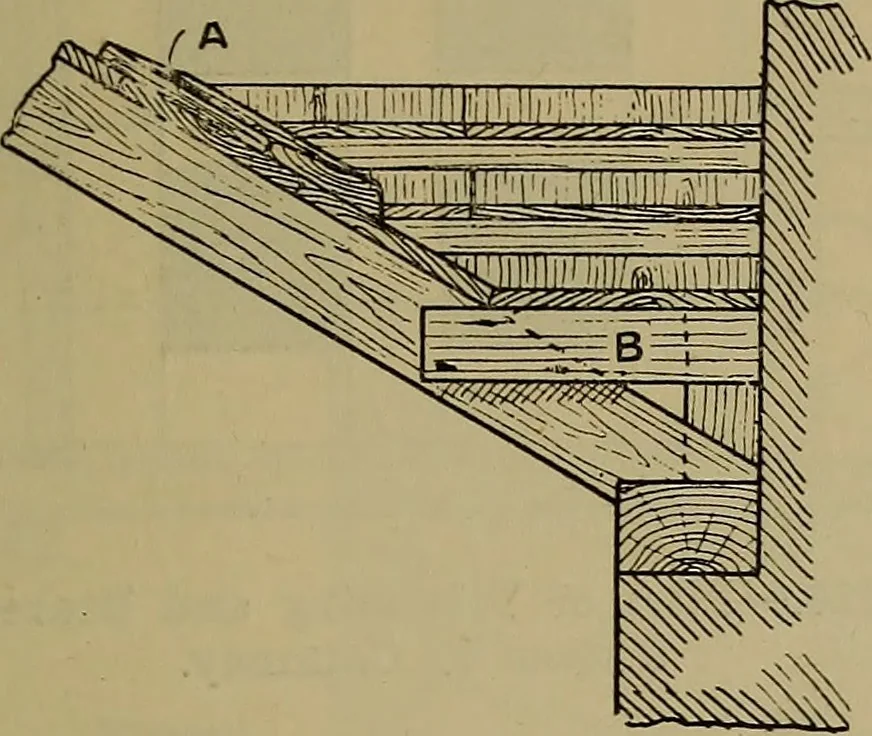
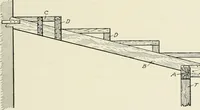
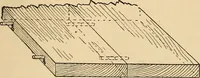
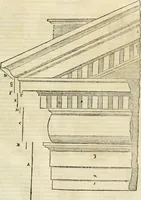
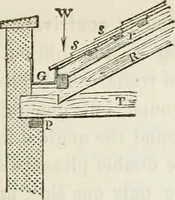
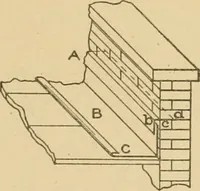
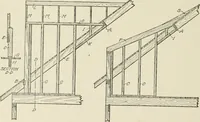
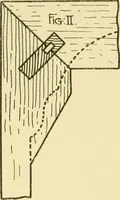
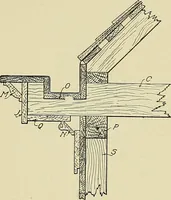
Fig. 621.—Timbering for Villa Roof. rafters. Fig. 615 represents an enlarged bearers; this is sometimes raised to givedetail at the head of one of the trusses, a fall to either side of the lead flat. Figs,showing one of the ridge boards r, with cross 616 and 617 show a method of carrying the TIMBER… … Fig. 622.—Section through Gutter behindParapet. 8 ft. a short pier is built out resting upon astone corbel. This is done in order to obtainthe necessary weight to prevent the uppercourses overturning. Arrangement of Roof Timbers to SuitGiven Plan. First Example.—The arrangement of thetimbers for a…
Carpentry · Joinery
Internet Archive · Library of Congress · Public Domain Mark 1.0. Free to use for anything.