Cyclopedia of architecture, carpentry, and building : a general reference work (1912)
American Technical Society · Chicago : American Technical Society · leaf 222
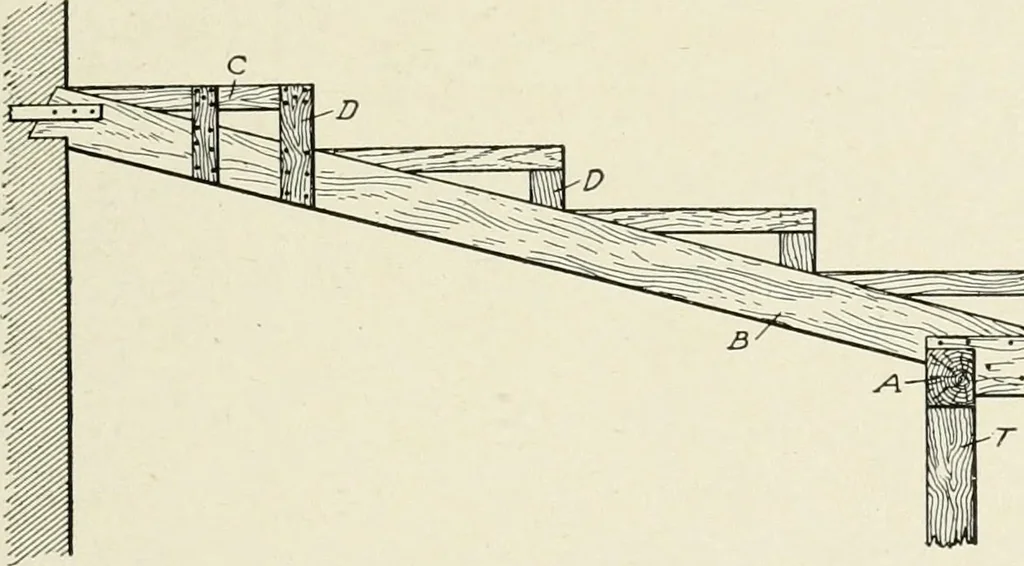
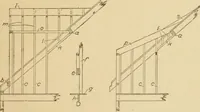
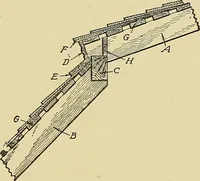
d. There is a girder A in front, which restson top of the columns T, and supports the lower ends of the joists B,forming the gallery floor. The size of these pieces will depend uponthe dimensions of the gallery, the spacing of the columns whichsupport the girders in front, and various other… … T^ Fig. 233. Sectional View of Gallery Framing employed to support the girders. At the top, where the joists reston the wall, they should be cut, as shown in the figure, so that theymay have a horizontal bearing on the masonry, and at least everysecond joist must be securely anchored to the wall,…
Architecture · Building
Internet Archive · Kelly Library, University of Toronto · Public Domain Mark 1.0. Free to use for anything.