Hasluck, Paul N. (Paul Nooncree), 1854-1931, ed · Philadelphia, D. McKay · leaf 193
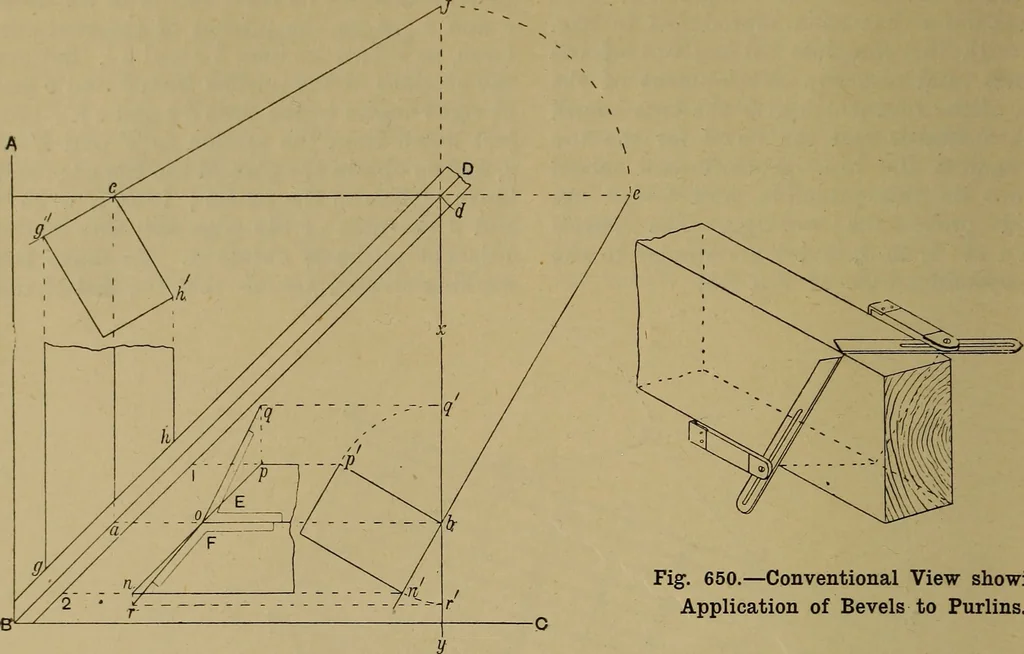
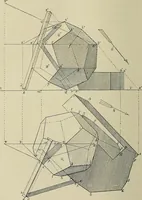
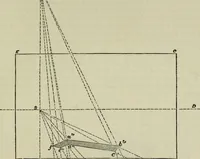
nued b, taking this line as an x y ; then, withb as centre and pr and n as radii, obtainpoints g r, thus constructing the edge andside of the purlin into the horizontal plane.Then project down from q and r parallel tob c, and from p and n parallel to x Y, thusobtaining points q and r. Then the… … Fig. 650.—Conventional View showing-Application of Bevels to Purlins. Fig. 649.—Bevels for Purlins where the Corner of theBuilding is a Right Angle, and the Plan of^theHip bisects it.
Carpentry · Joinery
Internet Archive · Library of Congress · Public Domain Mark 1.0. Free to use for anything.