Gould, Lucius D., b. 1814. [from old catalog] · New York, A.J. Bicknell & co. · leaf 20
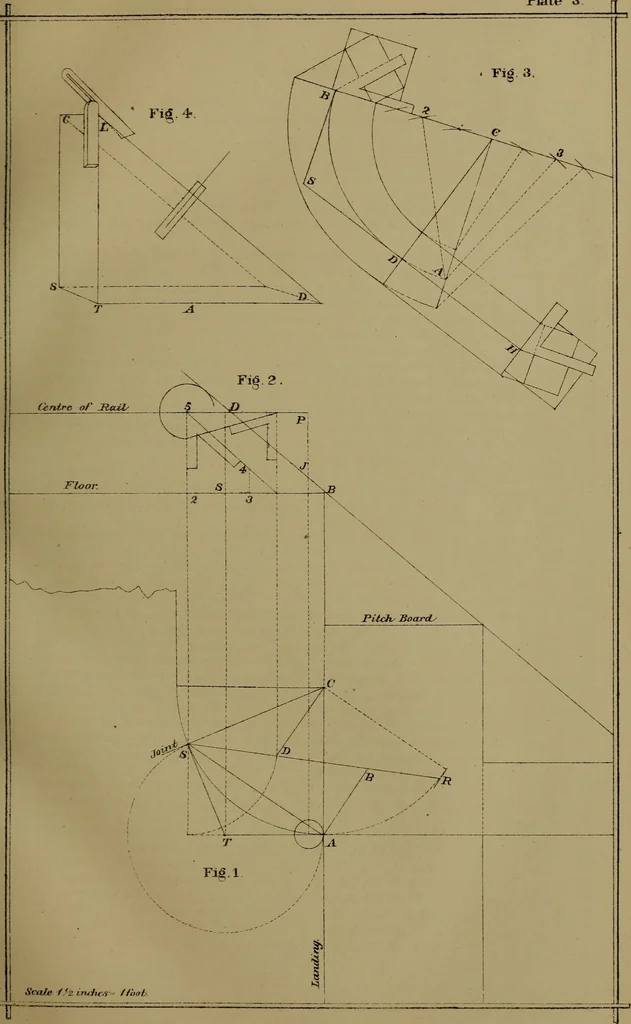
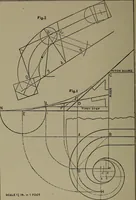
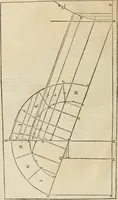
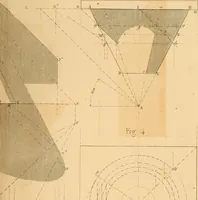
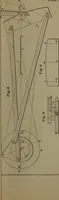
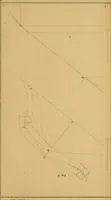
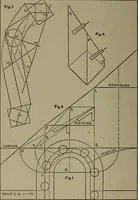
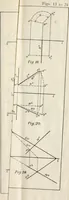
H D, squared from the joint, and move the moulduntil the line B S stands over the line squared from the joint B. Mark theplank for the corners to be removed. The same operation is required forthe opposite side. Tack the mould on the opposite side of the corner to beremoved. In doing this, the saw… … Plate 4 Exhibits the ground plan for a platform staircase; also a very simple and easymethod of forming the face mould for the wreath; the plank sawed square toa parallel width. The face-mould for the wreath, at Fig. 3, is found by first getting thelength of the major axis, and describing the…
Stair building
Internet Archive · Library of Congress · Public Domain Mark 1.0. Free to use for anything.