Notes and sketches of an architect taken during a journey in the northwest of Europe; (1877)
Narjoux, Felix, 1836-1891 · Boston : J. R. Osgood · leaf 118
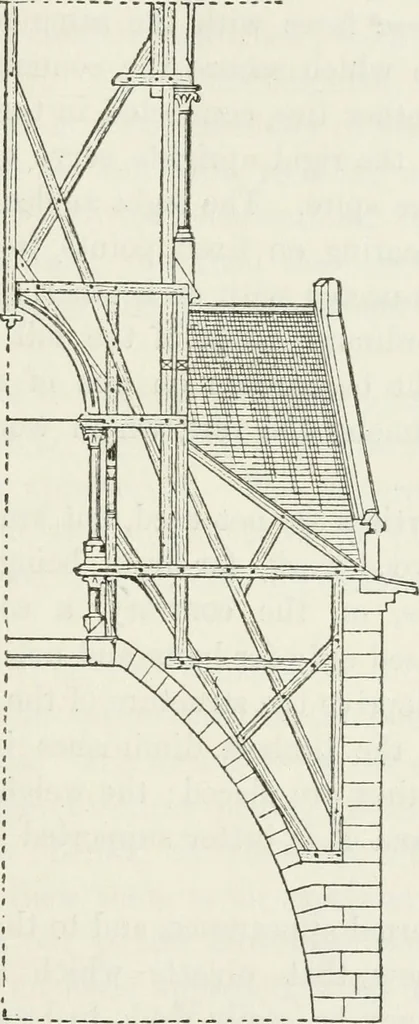
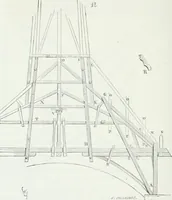
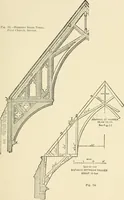
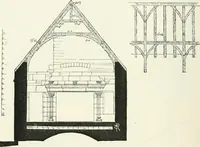
lower roofs. Fig. 66 shows the heightof the columns bearing the arches of the side aisles, and that ofthe vaults, as well as the general system of the construction. A 1 The architect is M. Cuypers. AMSTERDAM 113 lantern, which occupies the centre of the steeple, enlarges andlengthens the cupola of… … Fig. 67. — Details of the Timbers of the Spire. (Scale, .157 inch to the yard.) of the gables of the transept; the four others in the gutterswhich separate these gables; lower trusses, resting directly onthe piers and formed of braces bound together by diagonal ties,sustain the principal trusses,…
Architecture
Internet Archive · California Digital Library · Public Domain Mark 1.0. Free to use for anything.