Hasluck, Paul N. (Paul Nooncree), 1854-1931, ed · Philadelphia, D. McKay · leaf 239
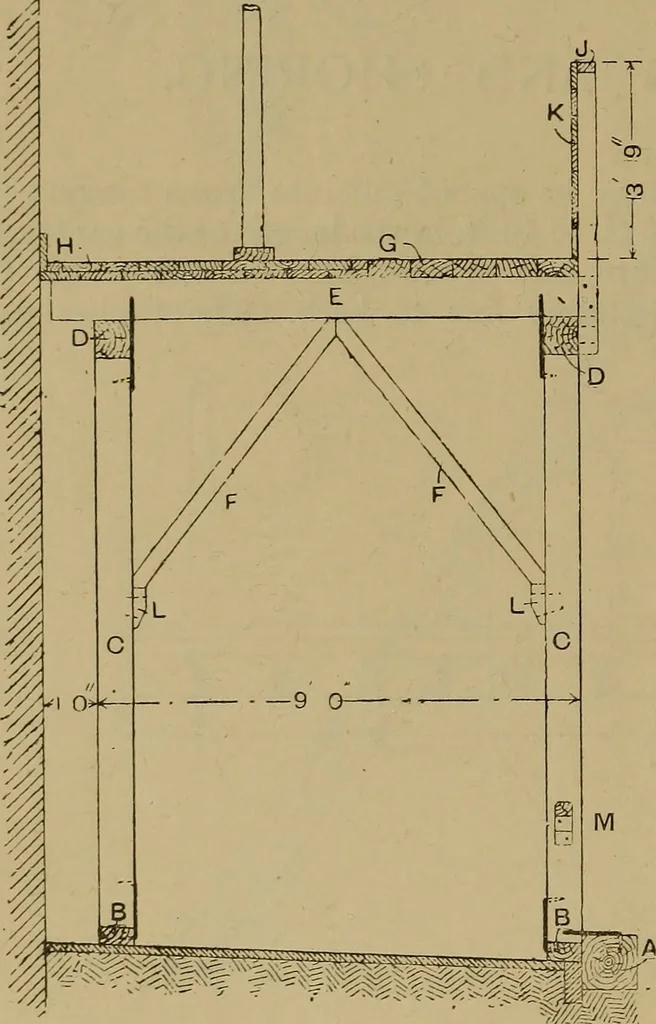
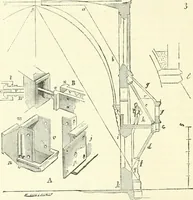
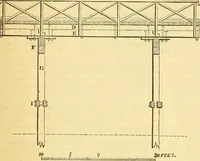
anying illustrations the sections used 215 216 CARPENTRY AND JOINER are :—Fender a, 12 in. by 12 in. ; solepieces b, 8 in. by 4 in. ; uprights c and headsd, 8 in. by 8 in. ; joists e, 9 in. by 3 in. ;struts p, 4 in. by 3 in. ; sheeting g, 9 in.by 3 in., or 9 in. by 1| in. (see h) ; guardframe J, 4… … Fig. 758.—Sectional Elevation of BuildersGantry. Erecting the Gantry.—In erecting thegantry, the practice is to first lay downthe sole pieces, then set out the position ofthe standards on them. These standardsare then cut off to the required length, allow-ing for the difference in level owing to…
Carpentry · Joinery
Internet Archive · Library of Congress · Public Domain Mark 1.0. Free to use for anything.