Hasluck, Paul N. (Paul Nooncree), 1854-1931, ed · Philadelphia, D. McKay · leaf 251
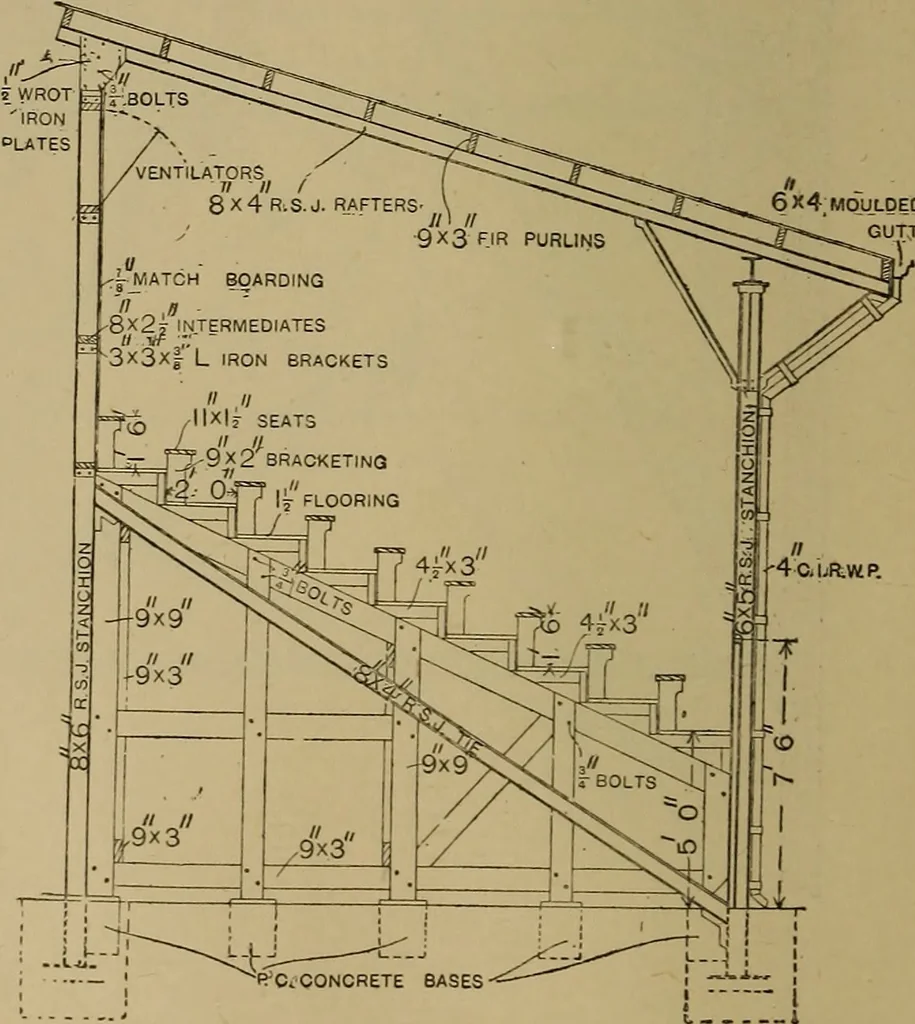
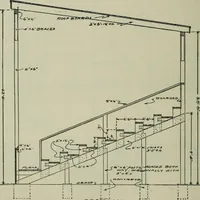
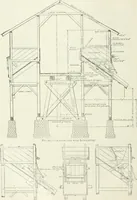
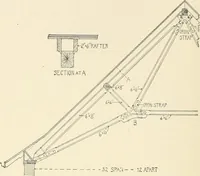
mentconcrete base, 2 ft. by 1 ft. 6 in. by 1 ft. 6 in.The seating and floor are carried upon 9-in.by 3-in. deals, spaced between the trusses,and with 4J-in. by 3-in. framed bracketing.The floor is composed of lj-in. wrought-one-side boarding, the risers of 1-in. floorboards.The seats are of 11-in.… … Fig. 784.—Section of Grand Stand for SportsGround. GANTRIES, STAGING, AND SHORING. 229 ment bar, etc., etc., are provided ;and a space called the press boxis set apart for reporters. Theseats are reached by nights ofsteps, as shown. The roof is
Carpentry · Joinery
Internet Archive · Library of Congress · Public Domain Mark 1.0. Free to use for anything.