Hasluck, Paul N. (Paul Nooncree), 1854-1931, ed · Philadelphia, D. McKay · leaf 268
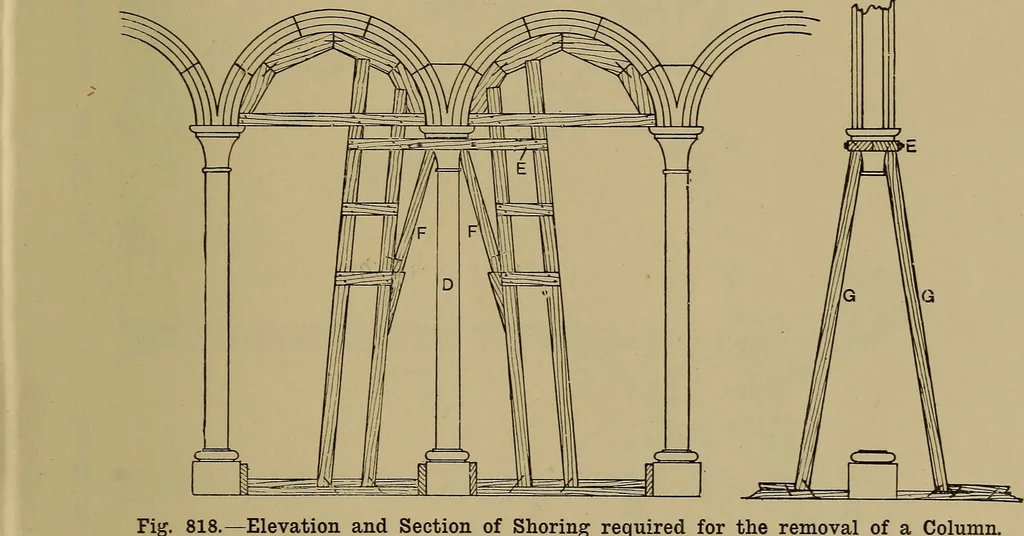
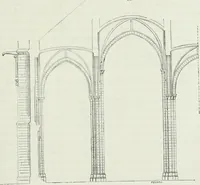
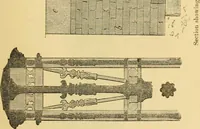
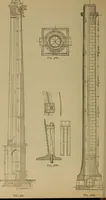
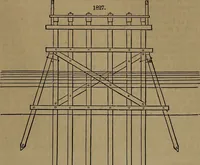
vy-clerestory and roof, an additional shoremight be necessary, but should be keptalmost vertical. Fig. 817 shows the timber-ing necessary when one of the arch stones,as at c, is to be cut out. Fig. 818 shows anelevation, and Fig. 819 a section of thetimbering necessary for the removal of theshaft… … Fig. 818.—Elevation and Section of Shoring required for the removal of a Column. in making an ordinary centre. Stretcherpieces are cut tight in between the archesat the springing. Shores of 12-in. by 6-in.timber are then cut up as shown. Foldingwedges are not used, the shore being pinchedup tight…
Carpentry · Joinery
Internet Archive · Library of Congress · Public Domain Mark 1.0. Free to use for anything.