Hasluck, Paul N. (Paul Nooncree), 1854-1931, ed · Philadelphia, D. McKay · leaf 284
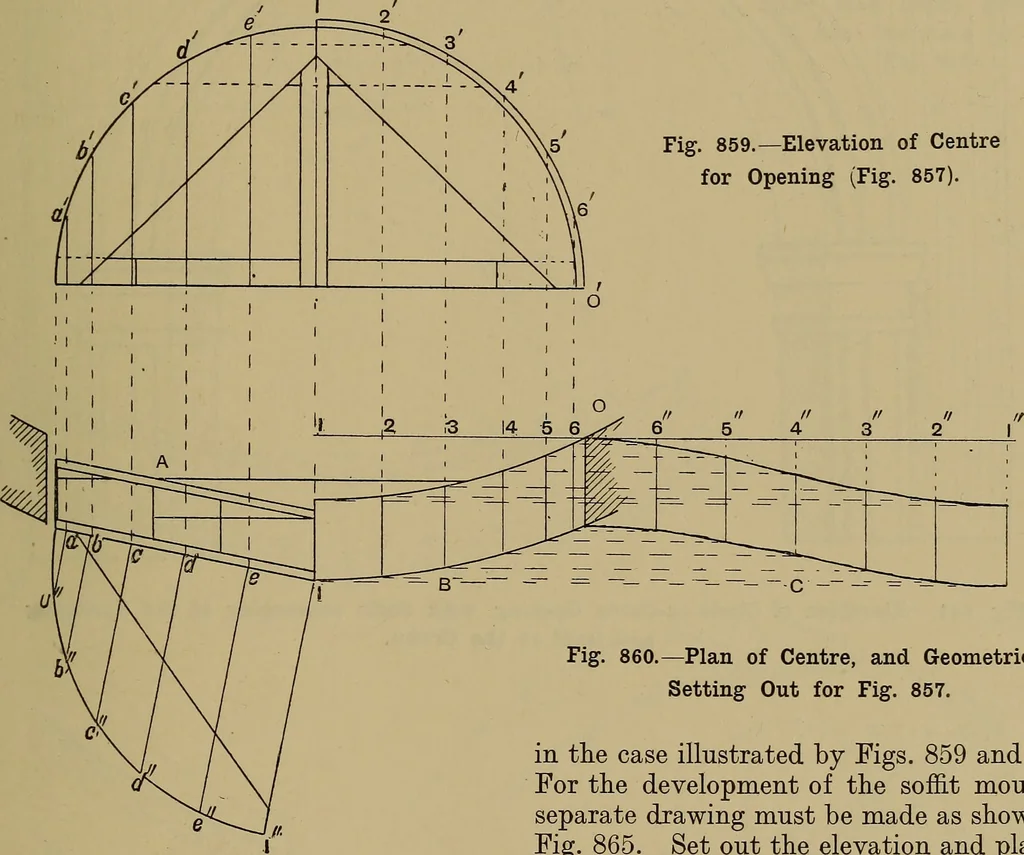
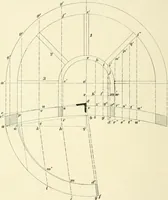
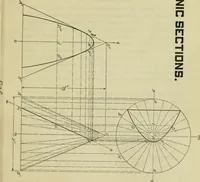
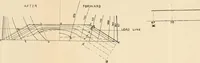
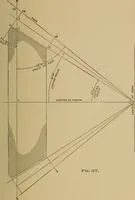
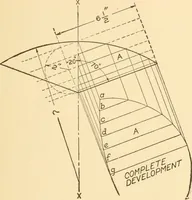
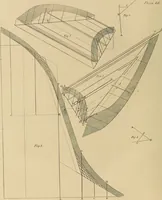
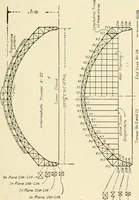
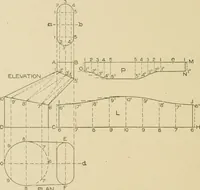
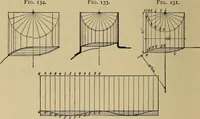
down tothe plan. Through point o in the plan,draw the horizontal line o to 1 and mark Centre for Circle = on = Circle Arch withRadial Jambs or Reveals. Figs. 861 and 862 show the elevation andplan of a circle-on-circle window or dooropening with radial jambs or reveals. Fig.863 gives the elevation… … off distances on it equal to the divisions o,6, 5, etc., in elevation. From these pointsdraw lines at right angles to o 1, and pro-ject from the corresponding points in theplan. Through the points thus obtained thedevelopment of the soffit may be drawn.After the ribs are sawn out, the edge shouldbe…
Carpentry · Joinery
Internet Archive · Library of Congress · Public Domain Mark 1.0. Free to use for anything.