Cyclopedia of architecture, carpentry, and building : a general reference work ... (1907)
American School of Correspondence · Chicago : American Technical Society · leaf 199
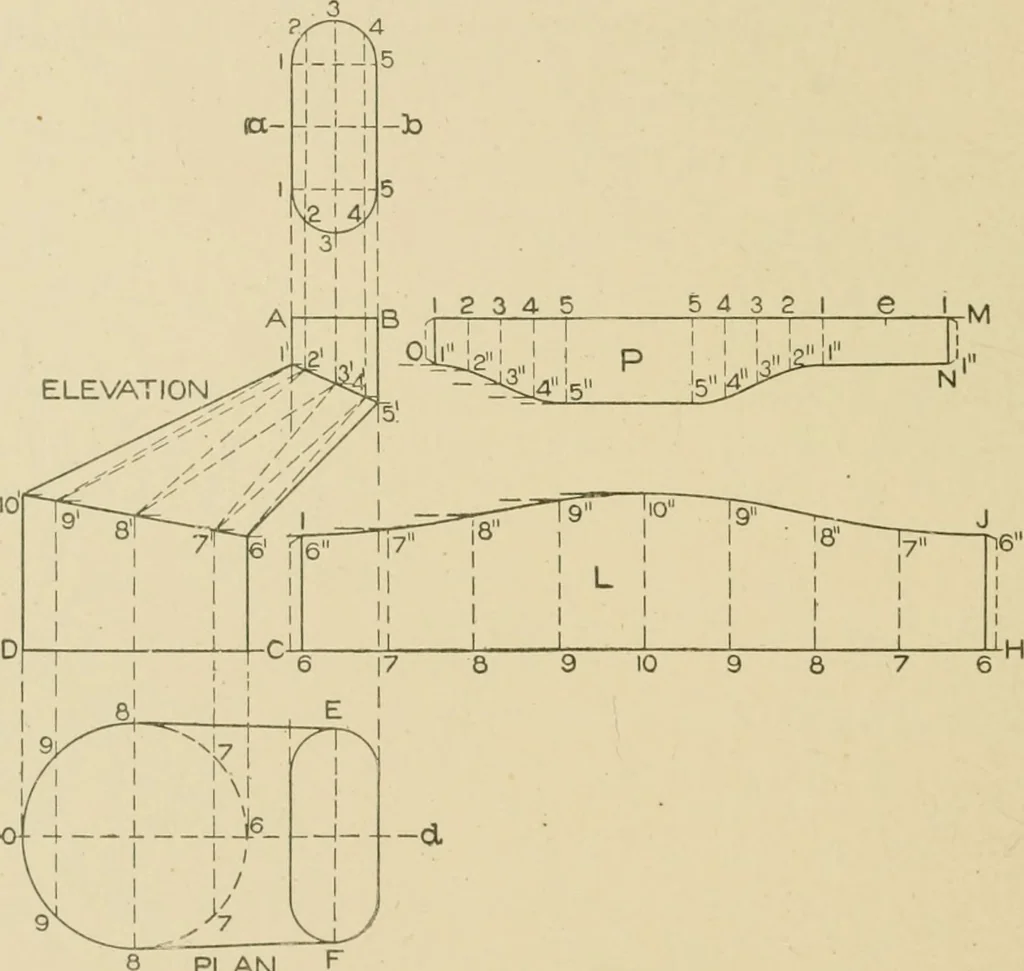
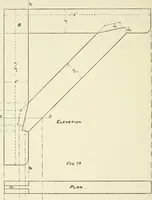
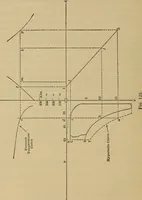
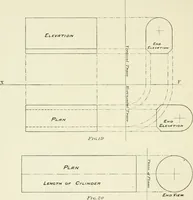
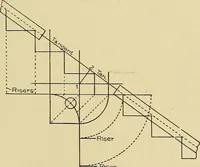
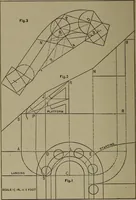
METAL WORK center, describe the arc 9, and intersect it by an arc struck from 2as center, and 2 9, Fig. 84, as radius. Proceed in this mannerusing alternately as radii, first the divisions in the half profile1 8 5, Fig. 83, then the length of the proper hypoteiiuse in Fig.84, then the divisions in… … PLAN Fig. 87. In Fig. 86 is shown a perspective of an offset connectinga round pipe with an oblong pipe, having rounded corners. The first step is to properly draw the elevation and plan asshown in Fig. 87. Draw the horizontal line A B equal to oneinch, B 5 one inch, and from 5 at an angle of 45°…
Architecture · Building · Carpentry
Internet Archive · Public Domain Mark 1.0. Free to use for anything.