Hasluck, Paul N. (Paul Nooncree), 1854-1931, ed · Philadelphia, D. McKay · leaf 380
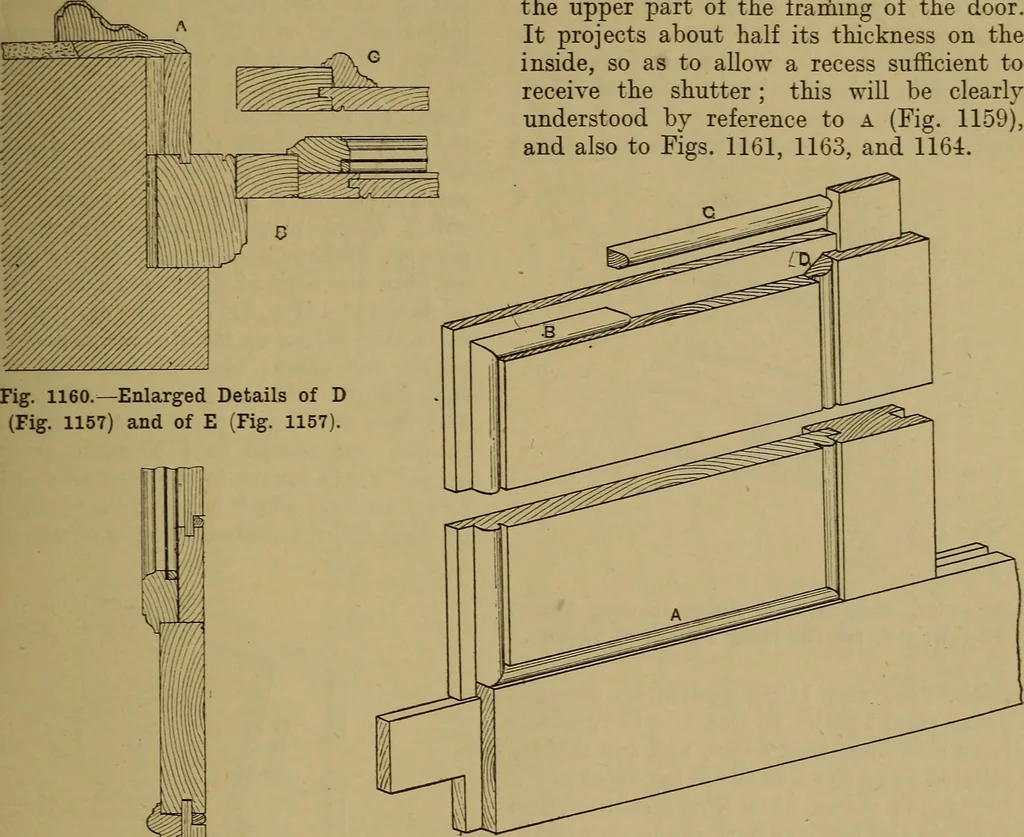
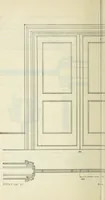
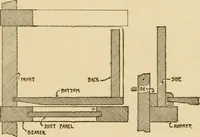
$ Fig. 1159. Fig 1156.—Outside Elevationof Door and Shutter. Fig. 1157.—Half Horizontal Section through A A (Fig. 1156). Fig. 1159.—Vertical Sectionthrough C C (Fig. 1156). Fig. 1157. DOORS AND DOOR FRAMES. 351 … Fig. 1160.— Enlarged Details of D(Fig. 1157) and of E (Fig. 1157). 1 the upper part of the framing of the door.It projects about half its thickness on theinside, so as to allow a recess sufficient toreceive the shutter; this will be clearlyunderstood by reference to a (Fig. 1159),and also to Figs.…
Carpentry · Joinery
Internet Archive · Library of Congress · Public Domain Mark 1.0. Free to use for anything.