Hasluck, Paul N. (Paul Nooncree), 1854-1931, ed · Philadelphia, D. McKay · leaf 421
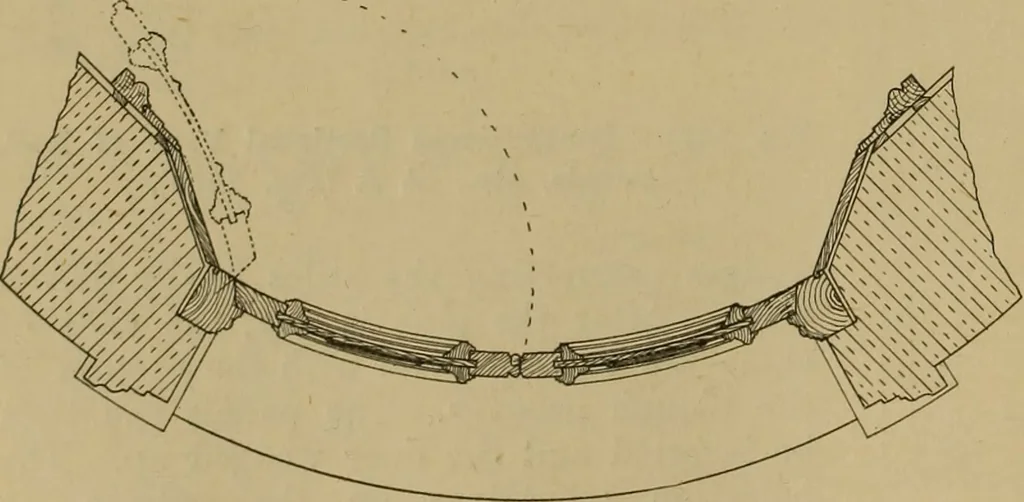
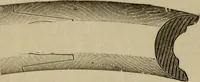
Fig. 1273.—Outside Elevation of Doors, Frame,Fanlight, etc. … Fig. 1274.—Plan of Masonry at Level of Springing, Horizontal Section of Doors taken through Upper Panels. with small tongues which fitinto corresponding ploughgrooves made in the stiles andrails as illustrated. This systemof construction necessitates thepreparing and cleaning off (allbut the final…
Carpentry · Joinery
Internet Archive · Library of Congress · Public Domain Mark 1.0. Free to use for anything.