Hasluck, Paul N. (Paul Nooncree), 1854-1931, ed · Philadelphia, D. McKay · leaf 423
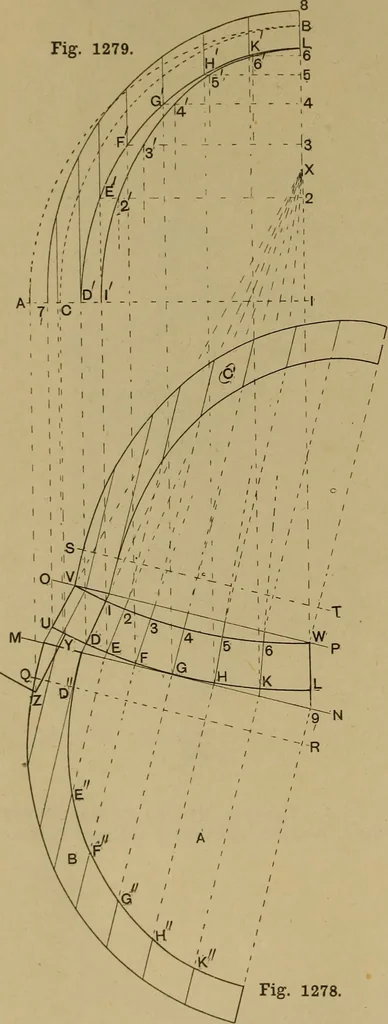
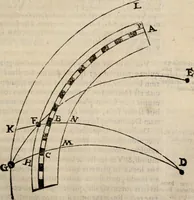
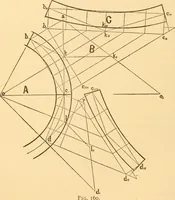
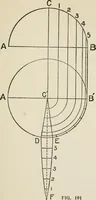
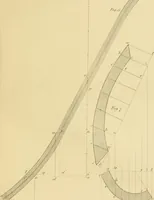
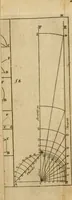
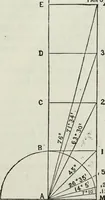
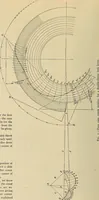
Fig. 1275.—Enlarged Horizontal Section through Door, taken through Centre of Lower Panel. 392 CARPENTRY AND JOINERY is this line which must be used for work-ing from when striking out the door framehead. Fig. 1279 … Fig. 1278. Figs. 1278 and 1279.—Geometrical Constructionfor Setting Out Face Moulds. Setting Out for Face Moulds.—Set out thehalf plan of the head of the frame, as shownby z y (Fig. 1278); projecting up from z draw the dotted arc a b, for the outer arris ofthe soffit; project from y and obtain…
Carpentry · Joinery
Internet Archive · Library of Congress · Public Domain Mark 1.0. Free to use for anything.