Aladdin Manual of construction : containing practical methods covering every step necessary in the erection of Aladdin houses, barns, garages, etc. / prepared and illustrated by David S. Betcone (1918)
Betcone, David S, Aladdin Company · Bay City, Mich. : Aladdin Co. · leaf 252
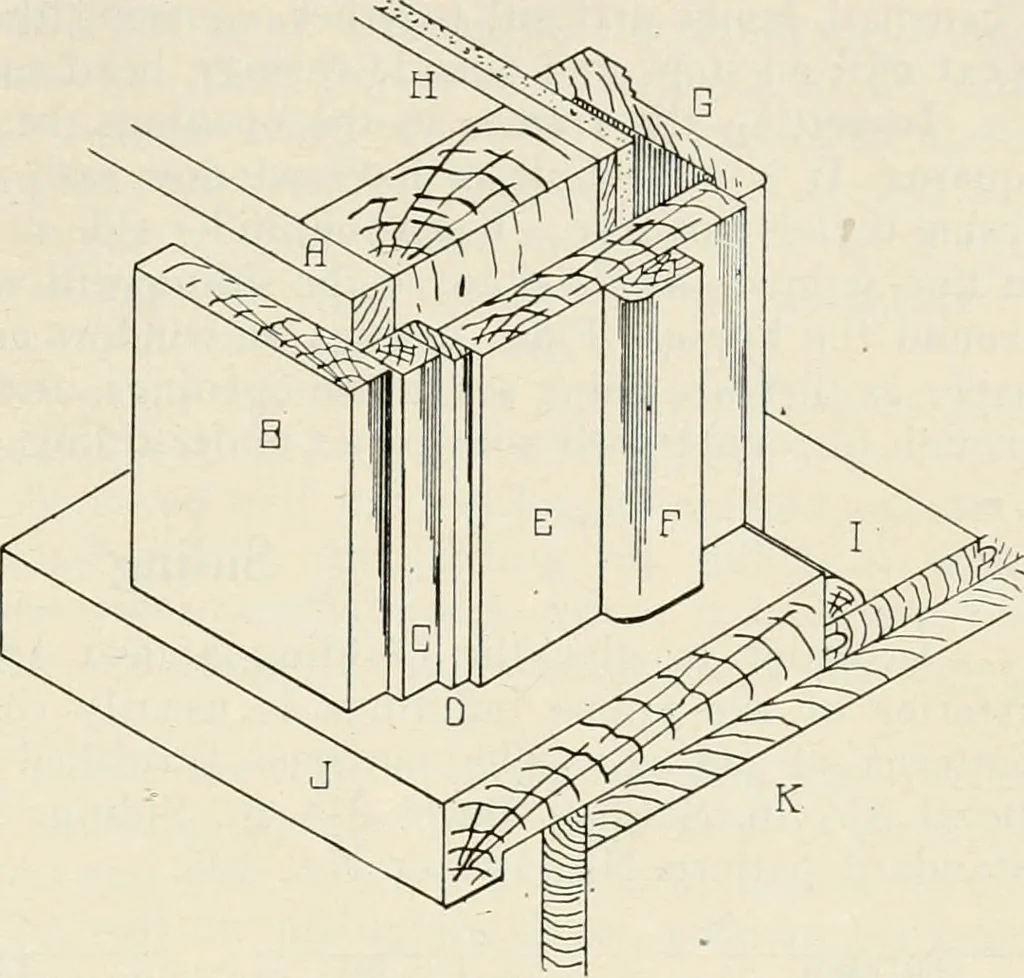
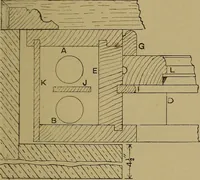
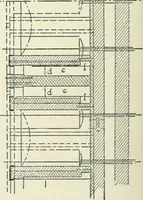
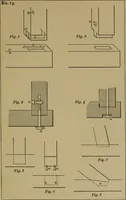
Fig. 202—Casement window frame. Door Frames— Figs. 203 and 204 show dour frames. Fig. 203 shows detail of outside door frame with J/g inch jamb. ALADDIN MANUAL OF CONSTRUCTION 251 Letter A shows outsidewall sheathing. Letter B, outside cas-ings. Letter C, siding stopwhich is to be left out incase… … Fig. 203—Outside door frames, % inch jamb. F, G, casings,H. plaster.I, finish floor.J, sill.K, sub-floor.204 shows detailof outside door frames with \y\ in. jamb.Letter A shows outside casing. siding stop which is to be left out if you trim siding,plaster stop not to be used with plaster board.…
Building
Internet Archive · Public Domain Mark 1.0. Free to use for anything.