Hasluck, Paul N. (Paul Nooncree), 1854-1931, ed · Philadelphia, D. McKay · leaf 491
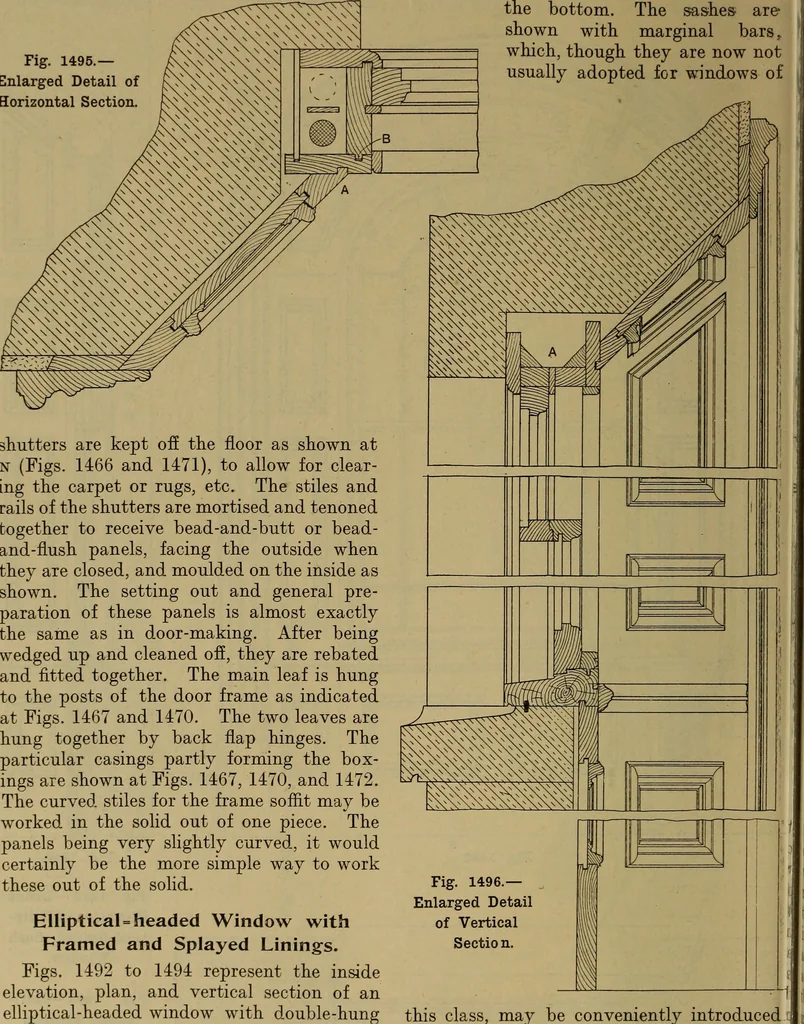
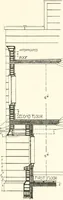
Fig. 1492.—InsideElevation of Ellip-tical-headed SashWindow. Fig. 1493.—Hori-zontal Section. Fig. 1494.—Verti-cal Section on A B(Fig. 1492). 20 458 CARPENTRY AND JOINERY. Fig. 1495.—Enlarged Detail ofHorizontal Section. … the bottom. The sashes are-shown with marginal bars,,which, though they are now notusually adopted for windows of shutters are kept off the floor as shown atn (Figs. 1466 and 1471), to allow for clear-ing the carpet or rugs, etc. The stiles andrails of the shutters are mortised and tenonedtogether…
Carpentry · Joinery
Internet Archive · Library of Congress · Public Domain Mark 1.0. Free to use for anything.