Hasluck, Paul N. (Paul Nooncree), 1854-1931, ed · Philadelphia, D. McKay · leaf 585
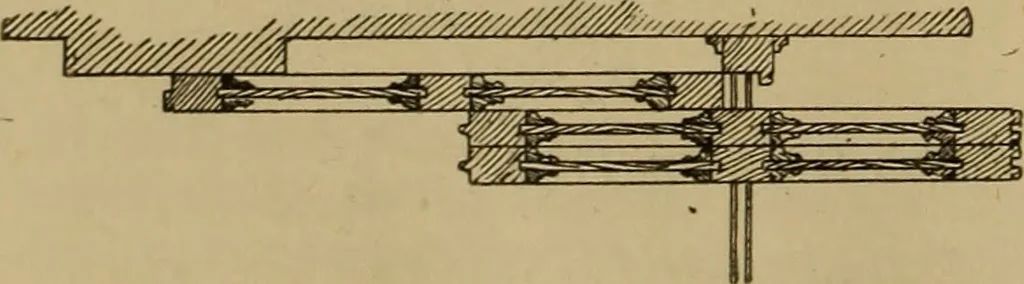
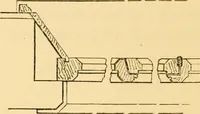
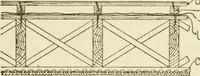
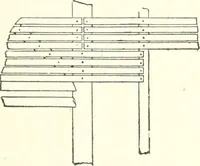
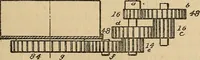
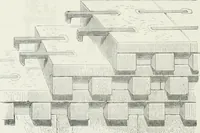
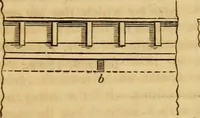
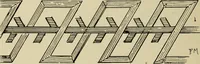
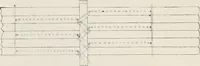
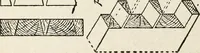
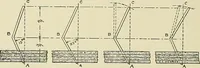
Fig. 1774.—Elevation of Door and Pieces ofFraming when Folded Back to Wall. … Fig. 1776.—Horizontal Section through K L(Fig. 1774). 1766 are respectively elevation and plan-Let into the floor is an iron channel whichruns the whole length of the partition. Aportion of this is shown in the plan (a, Fig.1761 ; and b, Fig. 1766). An enlargedtransverse section of the channel is…
Carpentry · Joinery
Internet Archive · Library of Congress · Public Domain Mark 1.0. Free to use for anything.