The Englishman's house, from a cottage to a mansion. A practical guide to members of building societies, and all interested in selecting or building a house (1871)
Richardson, C. J. (Charles James), 1806-1871 · London, J. C. Hotten · leaf 60
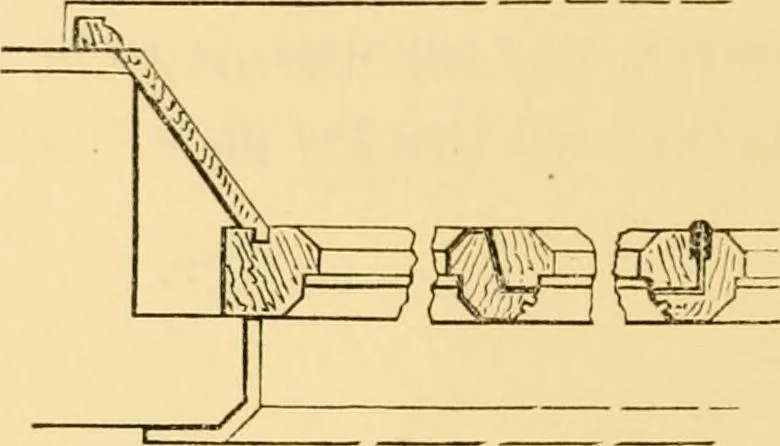
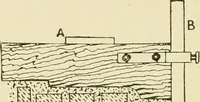
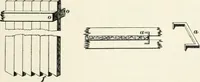
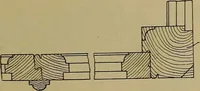
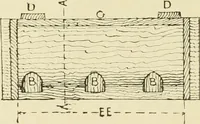
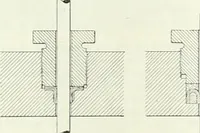
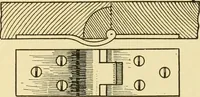
rc alldrawn to the same scale, that of 20 feet to the inch,and that the elevations and sections are to a scale of 15 feet to the inch. The details and the vignettes, one of which ismostly given between each example, are of variousscales suited to each separate subject. 54 A GARDENER S COTTAGE. Tlie… … Plan of wood casenieut, and the accommodation afforded was all that he re-quired. It consisted of a lower room fifteen feet bytwelve, fitted with a small cottage oven ; a sculleryten feet by ten feet, and a larder; the upper floor TTI 1^1^ Section. contained one room of the same size as the lower,…
Architecture, Domestic
Internet Archive · Public Domain Mark 1.0. Free to use for anything.