Hasluck, Paul N. (Paul Nooncree), 1854-1931, ed · Philadelphia, D. McKay · leaf 95
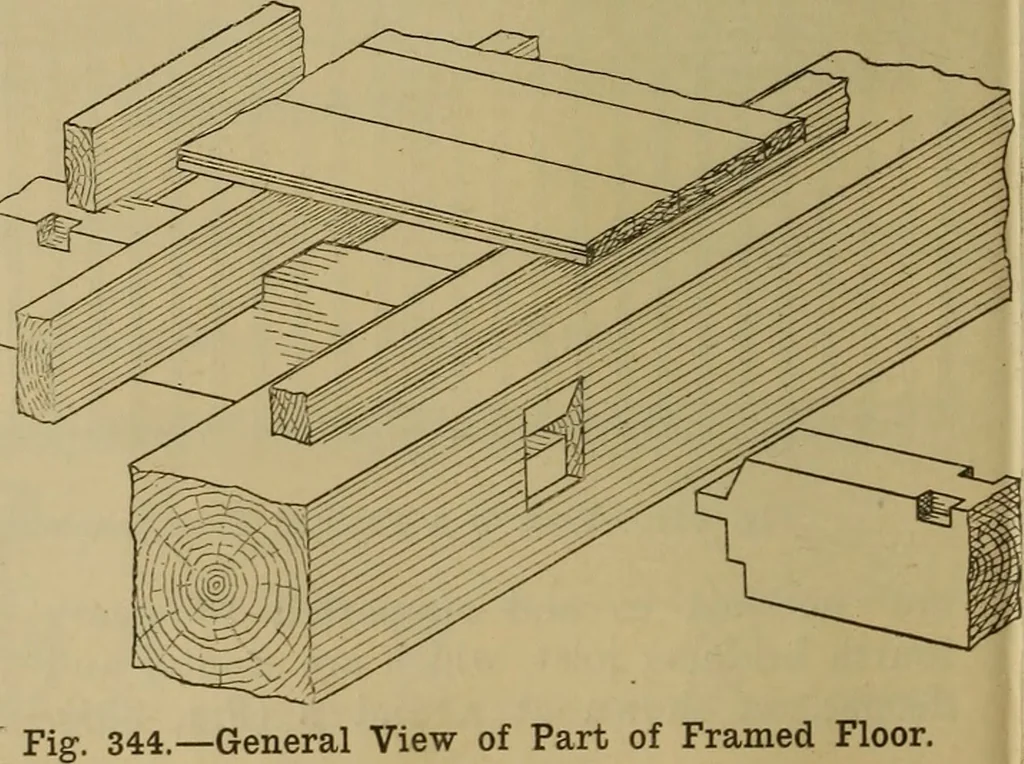
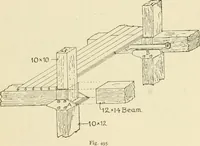
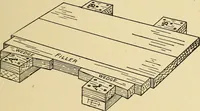
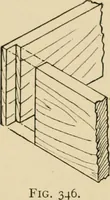
l. The ceiling is formed of eitherlath and plaster or match-boarding fixeddirect to the joists, the binder being casedround as shown. Fig. 339 illustrates anarrangement of casing the under side of agirder or binder when it is deeper than thejoists. If constructed as shown at Fig. 340 aflat ceiling… … General View of Part of Framed Floor. FLOORS. 7^> 9 in. by 6 in.; bridging joists, 6 in. by clear. Figs. 344 to 346 are details of a double2J in. ; ceiling joists, 3 in. by 2 in. Figs, floor for a smaller span. Figs. 345 and 346342 and 343 will make the construction are views taken at right…
Carpentry · Joinery
Internet Archive · Library of Congress · Public Domain Mark 1.0. Free to use for anything.