Hasluck, Paul N. (Paul Nooncree), 1854-1931, ed · Philadelphia, D. McKay · leaf 96
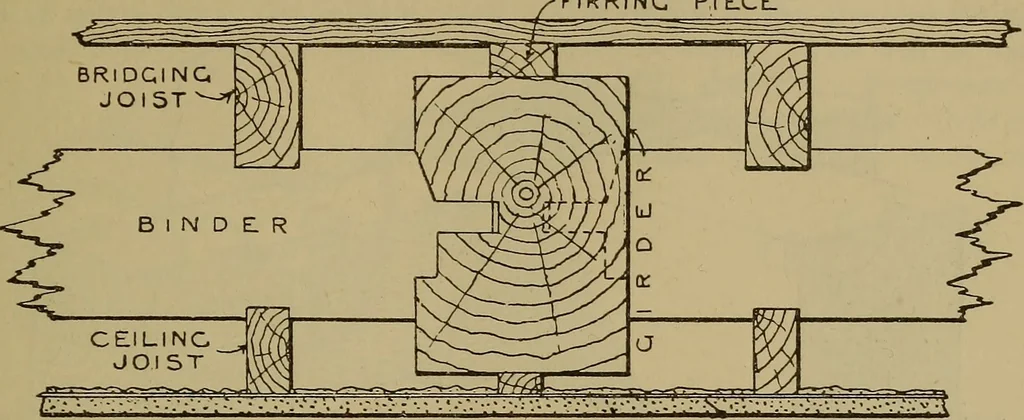
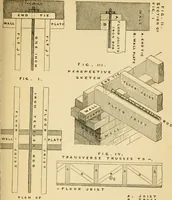
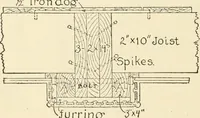
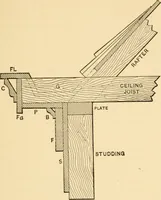
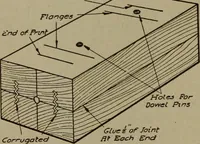
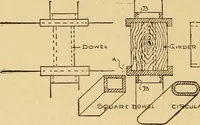
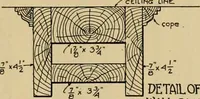
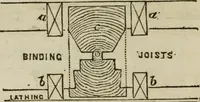
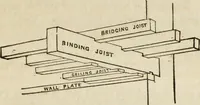
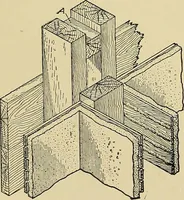
General View of Part of Framed Floor. FLOORS. 7^> 9 in. by 6 in.; bridging joists, 6 in. by clear. Figs. 344 to 346 are details of a double2J in. ; ceiling joists, 3 in. by 2 in. Figs, floor for a smaller span. Figs. 345 and 346342 and 343 will make the construction are views taken at right… … Fig. 345.—Section taken through Girder and Joists. ji i.7 x li BOARDSn f x NO 20 HOOP (RON >
Carpentry · Joinery
Internet Archive · Library of Congress · Public Domain Mark 1.0. Free to use for anything.