The castellated and domestic architecture of Scotland, from the twelfth to the eighteenth century (1887)
MacGibbon, David, d. 1902, Ross, Thomas, 1839-1930 · Edinburgh : D. Douglas · leaf 103
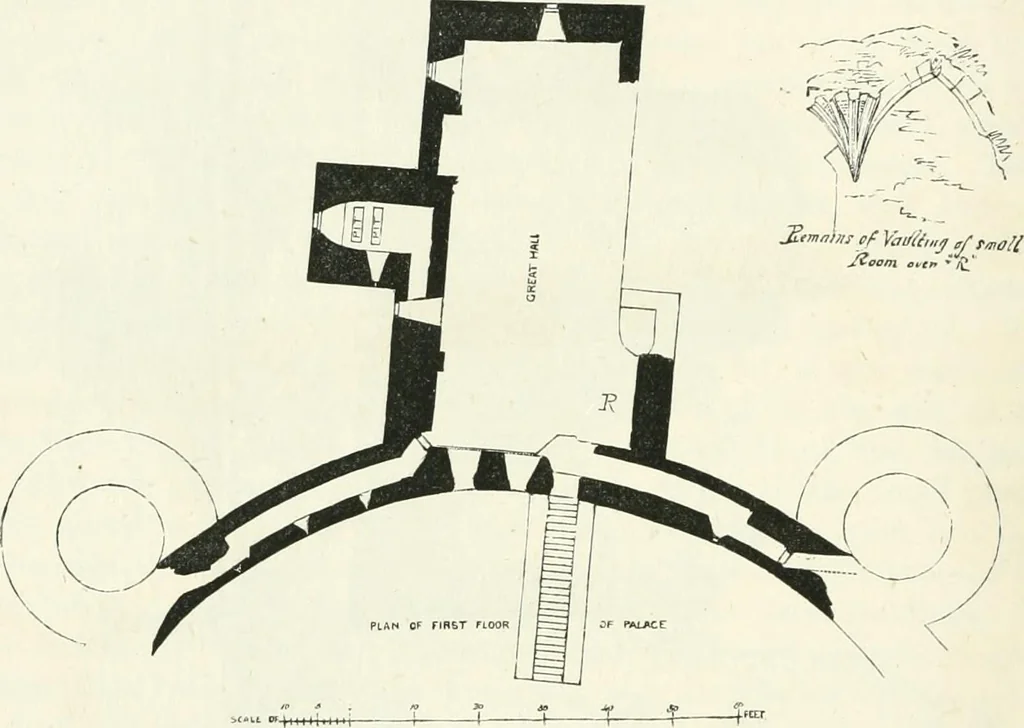
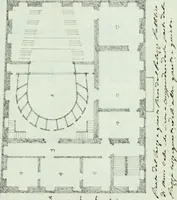
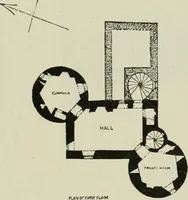
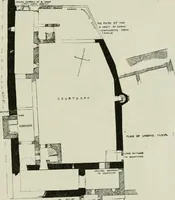
FIRST PERIOD 84 — ROTHESAY CASTLE ing this, and masking it, contains the shoots from latrines on the upperfloor. The chamber on the east side adjoining the stair to the hall seemsto have served as a guard-room, from the small window in it commandingthe entrance passage. … Fig. 59.—Rothesay Castle. Plan of First Floor of Palace. The upper floor of the keep (Fig. 59) is now approached by a longstraight stair from the courtyard, but the original stair was evidentlythat adjoining the guard-room. This led to the hall, which was 49 feetlong by 24 feet 6 inches wide. The…
Architecture · Architecture, Domestic · Castles
Internet Archive · California Digital Library · Public Domain Mark 1.0. Free to use for anything.